
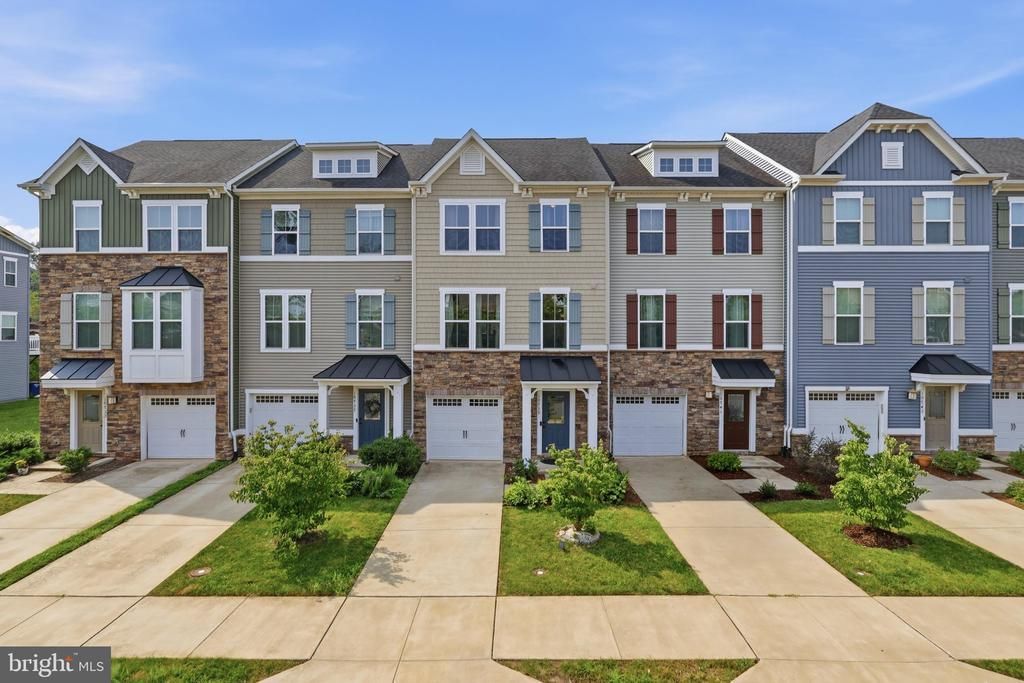
BEDS4
BATHS3 full 1 partial
SQUARE FEET2,282
MLS#VAPW2125254
STATUSACTIVE
PROPERTY TYPERental - Townhouse
SUBDIVISIONBRADLEY SQUARE
SCHOOLPRINCE WILLIAM COUNTY PUBLIC SCHOOLS
Property Description
Welcome to this beautifully maintained 3-bedroom, 3.5-bath home offering a bright, open-concept floor plan designed for comfortable living and effortless entertaining. The spacious kitchen features stainless steel appliances, granite countertops, a large center island, and abundant cabinet space, making it the heart of the home. Step outside to a spacious deck overlooking a fully fenced backyard, creating the perfect setting for outdoor dining, entertaining, or simply relaxing in the fresh air. The finished lower level offers exceptional flexibility with a full bath and closet, making it ideal as a fourth bedroom, guest suite, home office, or recreation room. Additional highlights include a one-car garage and generous storage throughout. Located in a sought-after community, residents enjoy an abundance of amenities, including multiple playgrounds (tot lots), pocket parks, scenic walking trails, designated picnic areas, and a community splash park. This home combines comfort, functionality, and an exceptional neighborhood lifestyle—don't miss the opportunity to make it yours!
Property Features
Property Type: Rental - Townhouse
Basement: Walkout Level
Basement: Yes
Cooling: Central A/C
Fuel Type: Electric
Garage: 1 car attached
Heating: Heat Pump - Electric BackUp
Home Style: Traditional
Lot Size: 0.04 Acres
Stories: 3.0
Year Built: 2017
Feature Descriptions
Accessibility: Level Entry - Main
Additional Structures: Above Grade, Below Grade
Community Amenities: Common Grounds, Jog/Walk Path, Picnic Area, Tot Lots/Playground
Days on Site: 5
Exterior: Vinyl Siding, Stone
HOA Fee: $81.35/Monthly
Lot Dimensions: 0.04 Acre(S)
Pet Restrictions: Case by Case Basis
Rent Includes: Trash Removal, Snow Removal
Sewer: Public Sewer
SQFT Above Finished: 1680
SQFT Below Finished: 602
SQFT Total Finished: 2282
Structure Type: Interior Row/Townhouse
Total Garage/Parking Spaces: 1
Water: Public
Local Schools
High School: OSBOURN PARK
Middle School: PARKSIDE
Elementary School: BENNETT
School District: PRINCE WILLIAM COUNTY PUBLIC SCHOOLS
Listed By / Shown By
Listed By
Agency Name: Pearson Smith Realty, LLC
Agency Phone: 5713861075
Shown By
Agent Name: Marti McVey
Agent Phone: Cell: (540) 470-0706
Agency Title: Montague Miller & Co. Realtors

10739 Hinton Way | MLS# VAPW2125254
This property located at 10739 Hinton Way, Manassas, VA 20112 is currently listed for rent with an asking price of $3,100 / Monthly. Hinton Way is located within the PRINCE WILLIAM COUNTY PUBLIC SCHOOLS school district. Search Manassas real estate on mmcvey.montaguemiller.com today.