
BEDS3
BATHS1 full 1 partial
SQUARE FEET1,372
MLS#VAPW2125990
STATUSACTIVE
PROPERTY TYPEResidential - Townhouse
SUBDIVISIONDALE CITY
SCHOOLPRINCE WILLIAM COUNTY PUBLIC SCHOOLS
Property Description
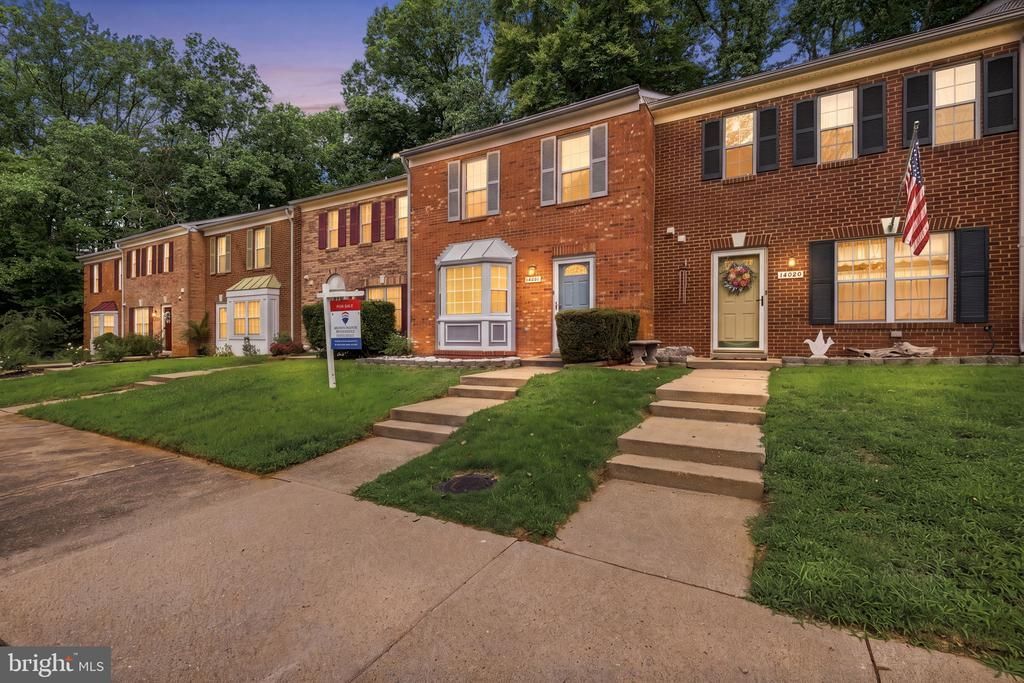
Beautifully updated brick townhome in a prime location just minutes from Potomac Mills, Stonebridge at Potomac Town Center, the VRE station, commuter lots, major highways, shopping, dining, and entertainment. This move-in ready home features gorgeous hardwood flooring throughout the main and upper levels, creating a warm and inviting atmosphere. The renovated kitchen is designed to impress with custom cabinetry, granite countertops, a stylish tile backsplash, stainless steel appliances, and a gas range, offering the perfect space for everyday living and entertaining. The adjoining breakfast area opens to a private, fully fenced backyard with a spacious patio backing to mature trees, providing a peaceful setting for relaxing or hosting family and friends. Upstairs, you'll find three generously sized bedrooms and a beautifully remodeled full bathroom featuring a double vanity and elegant custom tile finishes. Additional highlights include fresh interior paint, recessed lighting, ceiling fans, ample parking, and thoughtful updates throughout. Combining modern finishes, functional living spaces, and an unbeatable location, this home is an exceptional opportunity for commuters and anyone looking to enjoy everything the Woodbridge area has to offer.
Property Features
Property Type: Residential - Townhouse
Cooling: Central A/C, Ceiling Fan(s)
Fuel Type: Natural Gas
Heating: Forced Air, Central
Home Style: Colonial
Lot Size: 0.04 Acres
Roof Type: Asphalt
Stories: 2.0
Taxes: $3,302
Year Built: 1983
Feature Descriptions
Additional Structures: Above Grade, Below Grade
Appliances: Built-In Microwave, Dishwasher, Dryer - Gas, Icemaker, Oven/Range - Gas, Refrigerator, Stainless Steel Appliances, Washer, Water Heater
Community Amenities: Common Grounds
Exterior: Brick Front
Fencing: Fully, Wood
Flooring: Hardwood
HOA Fee: $90.00/Monthly
Lot Dimensions: 0.04 Acre(S)
Parking Features: Assigned
Pet Restrictions: Cats OK, Dogs OK
Sewer: Public Sewer
SQFT Above Finished: 1372
SQFT Total Finished: 1372
Structure Type: Interior Row/Townhouse
Water: Public
Windows: Bay/Bow
Local Schools
School District: PRINCE WILLIAM COUNTY PUBLIC SCHOOLS
Listed By / Shown By
Listed By
Agency Name: RE/MAX Galaxy
Agency Phone: 8888895764
Shown By
Agent Name: Marti McVey
Agent Phone: Cell: (540) 470-0706
Agency Title: Montague Miller & Co. Realtors

Estimate Your Payment
Estimated Payment
$ 1,244.05 per month $856.62 Principal & Interest $275.17 Property Tax $112.26 Homeowner's Insurance
14061 Fallbrook Lane | MLS# VAPW2125990
This townhouse located at 14061 Fallbrook Lane , Woodbridge, VA 22193 is currently listed for sale with an asking price of $384,900. This property was built in 1983 and has 3 bedrooms and 1 full and 1 partial baths with 1372 sq. ft. Fallbrook Lane is located in the DALE CITY subdivision within the PRINCE WILLIAM COUNTY PUBLIC SCHOOLS school district. Search DALE CITY real estate on mmcvey.montaguemiller.com today.