
BEDS3
BATHS3 full 1 partial
SQUARE FEET2,398
MLS#VACV2010674
STATUSACTIVE
PROPERTY TYPEResidential - Townhouse
SUBDIVISIONLADYSMITH VILLAGE
SCHOOLCAROLINE COUNTY PUBLIC SCHOOLS
Property Description
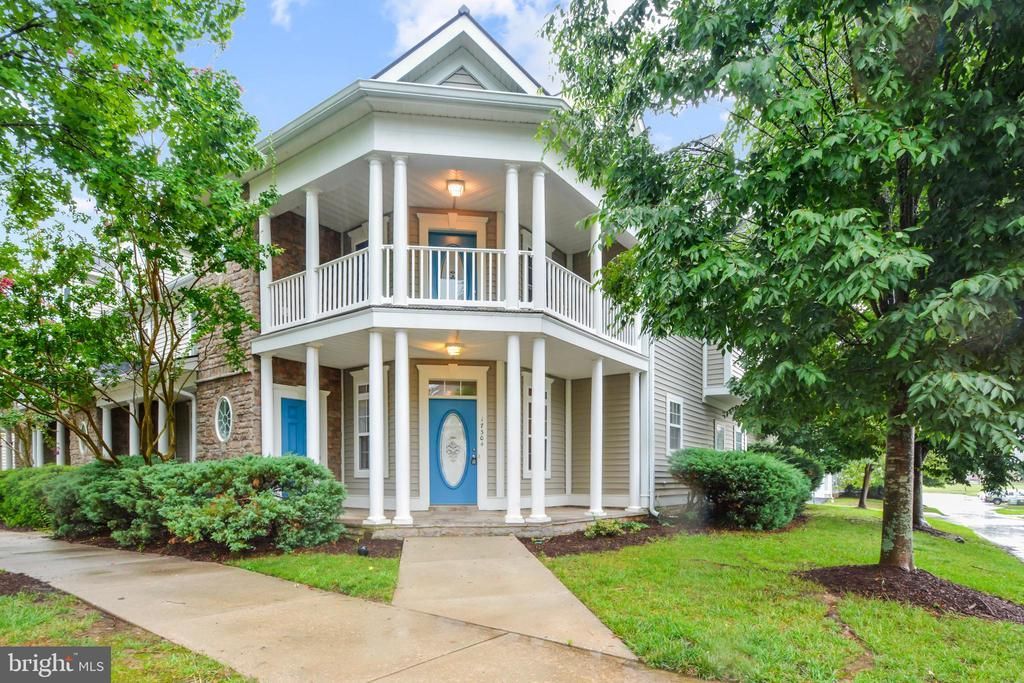
Welcome home to 17304 Camellia Dr, a corner townhome in the sought-after Ladysmith Village community of Ruther Glen. Thoughtfully laid out across three levels, this 3-bedroom, 3.5-bath home offers space and flexibility for today's buyer. The ground floor features a 2-car garage, kitchen with stainless steel appliances, dining area, half bath, and a living room with an electric fireplace (conveys as-is). Upstairs on the second floor, you'll find a full hallway bathroom, a primary bedroom with a full en-suite bath and walk-in closet, and a second bedroom with its own walkout balcony. A versatile walkthrough room with doors connects to the laundry room. The third floor offers a private retreat with a full bathroom, bedroom, and open area. Set on a corner lot in Ladysmith Village, this home offers added privacy and natural light along with convenient access to local amenities and an easy commute along the I-95 corridor. Ready to move in — schedule your tour on ShowingTime today and see why this property stands out.
Property Features
Property Type: Residential - Townhouse
Cooling: Central A/C
Fireplaces: 1
Fuel Type: Electric
Garage: 2
Heating: Heat Pump(s)
Home Style: Colonial
Lot Size: 0.07 Acres
Stories: 3.0
Taxes: $1,994
Year Built: 2005
Feature Descriptions
Additional Structures: Above Grade, Below Grade
Community Amenities: Club House, Pool - Outdoor, Tot Lots/Playground, Picnic Area, Library, Jog/Walk Path, Fitness Center, Common Grounds, Community Center, Soccer Field, Swimming Pool, Tennis Courts
Exterior: Vinyl Siding
Fireplace: Electric
HOA Fee: $448.83/Monthly
Lot: Corner
Lot Dimensions: 0.07 Acre(S)
Parking Features: Paved Parking
Parking Notes: 2 Total Parking Spaces
Rooms: Recreation Room, Bathroom 3,Half Bath
Sewer: Public Sewer
SQFT Above Finished: 2398
SQFT Total Finished: 2398
Structure Type: End of Row/Townhouse
Total Garage/Parking Spaces: 2
Water: Public
Local Schools
High School: CAROLINE
School District: CAROLINE COUNTY PUBLIC SCHOOLS
Listed By / Shown By
Listed By
Agency Name: Samson Properties
Agency Phone: 7033788810
Shown By
Agent Name: Marti McVey
Agent Phone: Cell: (540) 470-0706
Agency Title: Montague Miller & Co. Realtors

Estimate Your Payment
Estimated Payment
$ 1,097.54 per month $823.46 Principal & Interest $166.17 Property Tax $107.92 Homeowner's Insurance
17304 Camellia Drive | MLS# VACV2010674
This townhouse located at 17304 Camellia Drive , Ruther Glen, VA 22546 is currently listed for sale with an asking price of $370,000. This property was built in 2005 and has 3 bedrooms and 3 full and 1 partial baths with 2398 sq. ft. Camellia Drive is located in the LADYSMITH VILLAGE subdivision within the CAROLINE COUNTY PUBLIC SCHOOLS school district. Search LADYSMITH VILLAGE real estate on mmcvey.montaguemiller.com today.