
BEDS4
BATHS3 full 1 partial
SQUARE FEET2,429
MLS#679723
STATUS
PROPERTY TYPEResidential -
SUBDIVISIONDUNLORA FOREST
Property Description
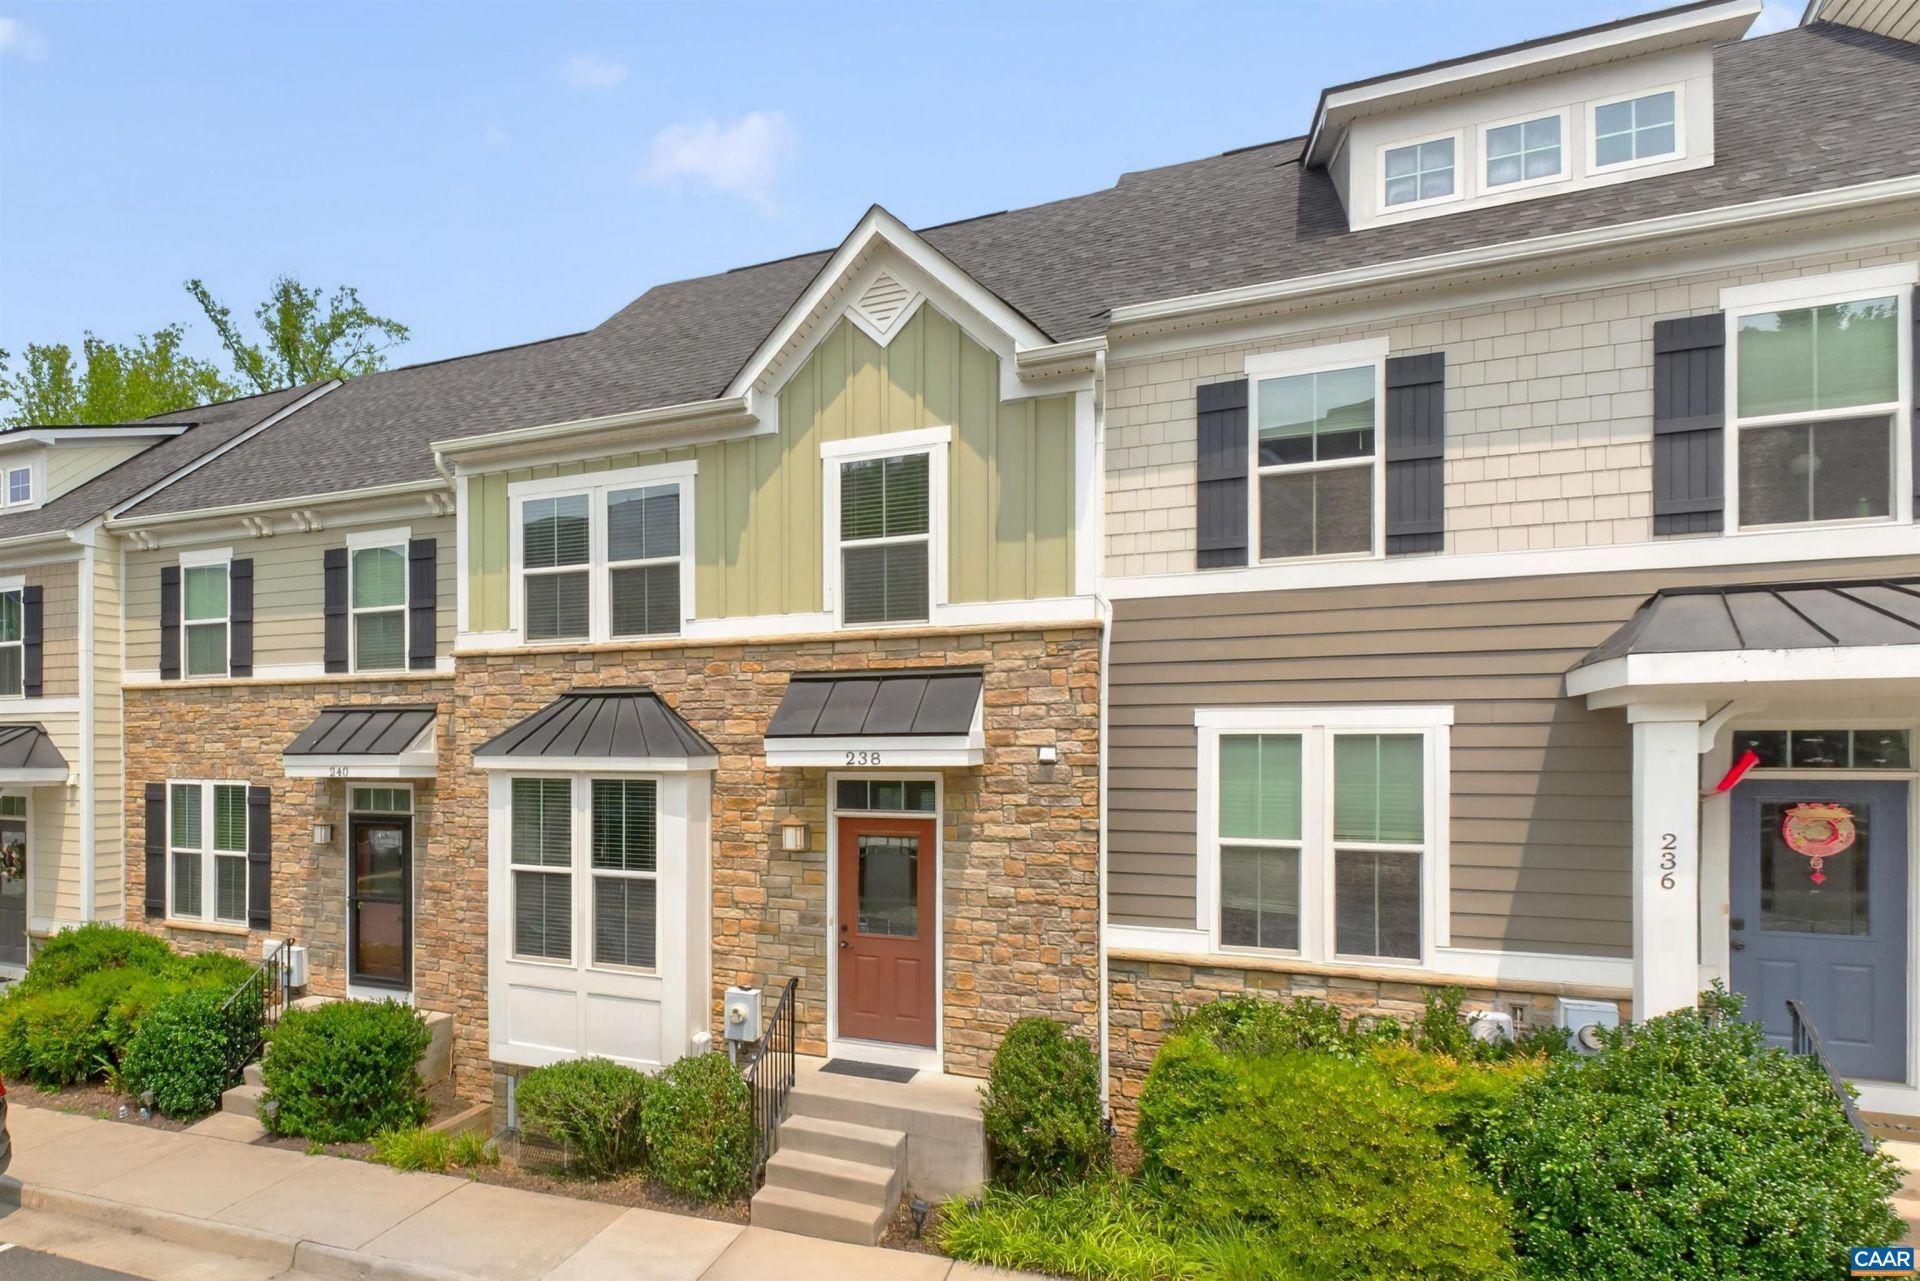
Welcome home to Dunlora Forest. Convenient main level entry, large deck with peaceful nature views, oversized kitchen island, walk out basement rec room, and 4th bedroom set this townhome apart. Prime location with a short commute to UVA, near major grocery stores, shopping and nature parks. Walk in to hardwood floors, open floor plan with 9 ceilings, large area for dining or other use and kitchen open to family room. The kitchen features breakfast bar, island, stainless appliances, pantry, and tile backsplash. Upstairs includes the primary suite with double vanity, soaking tub, separate shower, ceramic tile finishes, and walk in closet. There is also 2 additional bedrooms and full bath plus laundry including recently purchased washer and dryer. Unique feature includes no neighbors behind the property. Dedicated parking and spaces for guests. HOA includes a playground, walking paths, landscaping, roof and gutter maintenance, snow removal, and trash recycling. Nearby enjoy the amenities of Pen park, Meadow Creek Golf, and the Rivanna Trail system. Close to downtown Cville, UVA, and all things 29N corridor.
Property Features
Property Type: Residential -
Basement: Exterior Entry, Full, Finished, Heated, Interior Entry, Walk-Out Access
Basement: Yes
Cooling: Heat Pump
Heating: Forced Air, Natural Gas
Lot Size: 0.04 Acres
Roof Type: Composition, Shingle
Stories: 2.0
Taxes: $3,872
Year Built: 2015
Amenities
Double Vanity
Walk-In Closet(s)
Breakfast Bar
Entrance Foyer
Eat-in Kitchen
Kitchen Island
Recessed Lighting
Feature Descriptions
Appliances: Dishwasher, Disposal, Gas Range, Microwave, Refrigerator, Dryer, Washer
Association Amenities: Playground, Trail(s)
Exterior: Fiber Cement, Stick Built, Stone, Cement Siding, Ducts
Flooring: Carpet, Ceramic Tile, Hardwood
HOA: Yes
Laundry: Washer Hookup, Dryer Hookup
Parcel#: 062F0-03-00-07200
Patio/Porch: Deck
Security: Surveillance System
Sewer: Public Sewer
Utilities: Cable Available, Fiber Optic Available
Water: Public
Window: Low-Emissivity Windows, Screens, Tilt-In Windows, Vinyl
Local Schools
High School: Albemarle
Middle School: Burley
Elementary School: Agnor
Listed By / Shown By
Listed By
Agency Name: NEST REALTY GROUP
Agency Phone: 434-566-0121
Shown By
Agent Name: Marti McVey
Agent Phone: Cell: (540) 470-0706
Agency Title: Montague Miller & Co. Realtors

Estimate Your Payment
Estimated Payment
$ 1,417.41 per month $967.90 Principal & Interest $322.67 Property Tax $126.85 Homeowner's Insurance
238 Pebble Beach Ct | MLS# 679723
This home located at 238 Pebble Beach Ct , Charlottesville, VA 22901 is currently listed for sale with an asking price of $434,900. This property was built in 2015 and has 4 bedrooms and 3 full and 1 partial baths with 2429 sq. ft. Pebble Beach Ct is located in the DUNLORA FOREST subdivision. Search DUNLORA FOREST real estate on mmcvey.montaguemiller.com today.