
BEDS4
BATHS3 full
SQUARE FEET2,712
MLS#VAFV2043510
STATUSACTIVE
PROPERTY TYPEResidential - Single Family
SUBDIVISIONWILLOW RUN
SCHOOLFREDERICK COUNTY PUBLIC SCHOOLS
Property Description
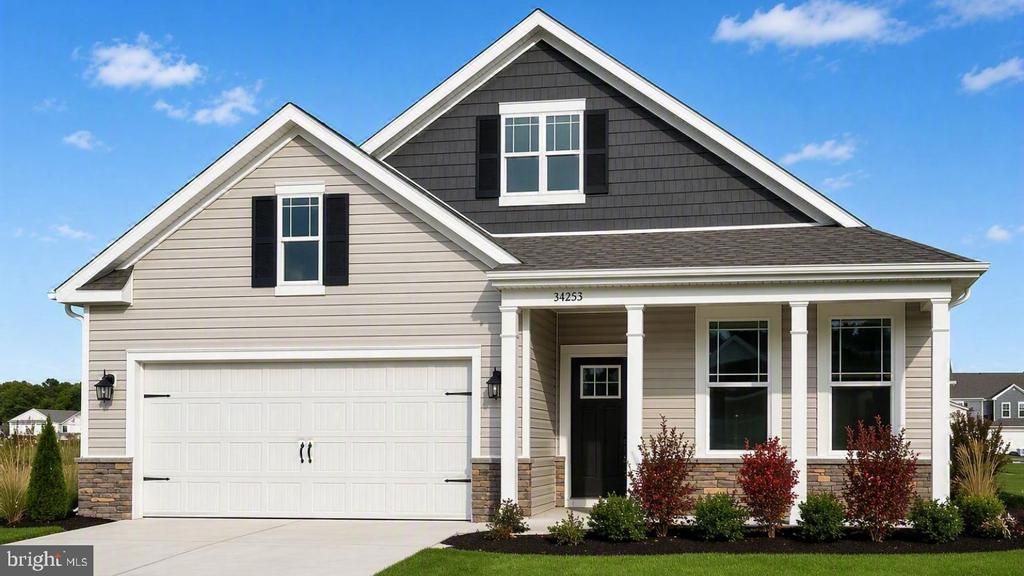
The Dover by D.R. Horton offers 1,958 square feet of thoughtfully designed, main floor living with 3 bedrooms, 2 full baths, and a 2-car garage. A private flex room with LVP flooring sits just off the foyer – ideal for a home office or craft room.<br><br> 9-foot ceilings lead into the open-concept kitchen, dining, and family room. The kitchen features quartz countertops, soft-close cabinet doors, a gas range, and modern island perfect for gathering. Sliding glass doors off the dining area fill the home with natural light and open to a covered patio – ideal for morning coffee or relaxed evenings outdoors.<br><br> The owner’s suite includes a spacious bath with split dual vanities, a large walk-in closet, and direct access to the laundry room for added convenience. This home also has 750 square feet of loft including an open living space, another bedroom, full bath, and extra storage.<br><br> Located in the serene and amenity-rich Willow Run community, residents will enjoy a clubhouse, outdoor pool, tennis and pickleball courts, and more. Move in this August/September and experience low-maintenance, active adult living at its best!
Property Features
Property Type: Residential - Single Family
Cooling: Central A/C
Fuel Type: Natural Gas
Garage: 2
Heating: Central, Forced Air
Home Style: Ranch/Rambler, Loft with Bedrooms
Lot Size: 0.13 Acres
Roof Type: Architectural Shingle
Stories: 2.0
Taxes: $3,720
Feature Descriptions
Additional Structures: Above Grade
Days on Site: 1
Exterior: Advanced Framing, Batts Insulation, Blown-In Insulat
HOA Fee: $265.00/Monthly
Lot Dimensions: 0.13 Acre(S)
Parking Notes: 4 Total Parking Spaces
Sewer: Public Sewer
SQFT Above Finished: 2712
SQFT Total Finished: 2712
Structure Type: Detached
Total Garage/Parking Spaces: 4
Utilities: Cable TV Available, Electric Available, Natural Gas Available
Water: Public
Local Schools
High School: JAMES WOOD
Middle School: JAMES WOOD
Elementary School: ORCHARD VIEW
School District: FREDERICK COUNTY PUBLIC SCHOOLS
Listed By / Shown By
Listed By
Agency Name: Keller Williams Realty
Agency Phone: 7034309008
Shown By
Agent Name: Marti McVey
Agent Phone: Cell: (540) 470-0706
Agency Title: Montague Miller & Co. Realtors

Estimate Your Payment
Estimated Payment
$ 1,820.31 per month $1,335.32 Principal & Interest $310.00 Property Tax $175.00 Homeowner's Insurance
245 Hydrangea Way | MLS# VAFV2043510
This single family home located at 245 Hydrangea Way , Winchester, VA 22602 is currently listed for sale with an asking price of $599,990. This property has 4 bedrooms and 3 full baths with 2712 sq. ft. Hydrangea Way is located in the WILLOW RUN subdivision within the FREDERICK COUNTY PUBLIC SCHOOLS school district. Search WILLOW RUN real estate on mmcvey.montaguemiller.com today.