
BEDS3
BATHS2 full
SQUARE FEET1,500
MLS#368091
STATUS
PROPERTY TYPEResidential - Single Family
SUBDIVISIONVictoria Lakes
SCHOOLBedford
Property Description
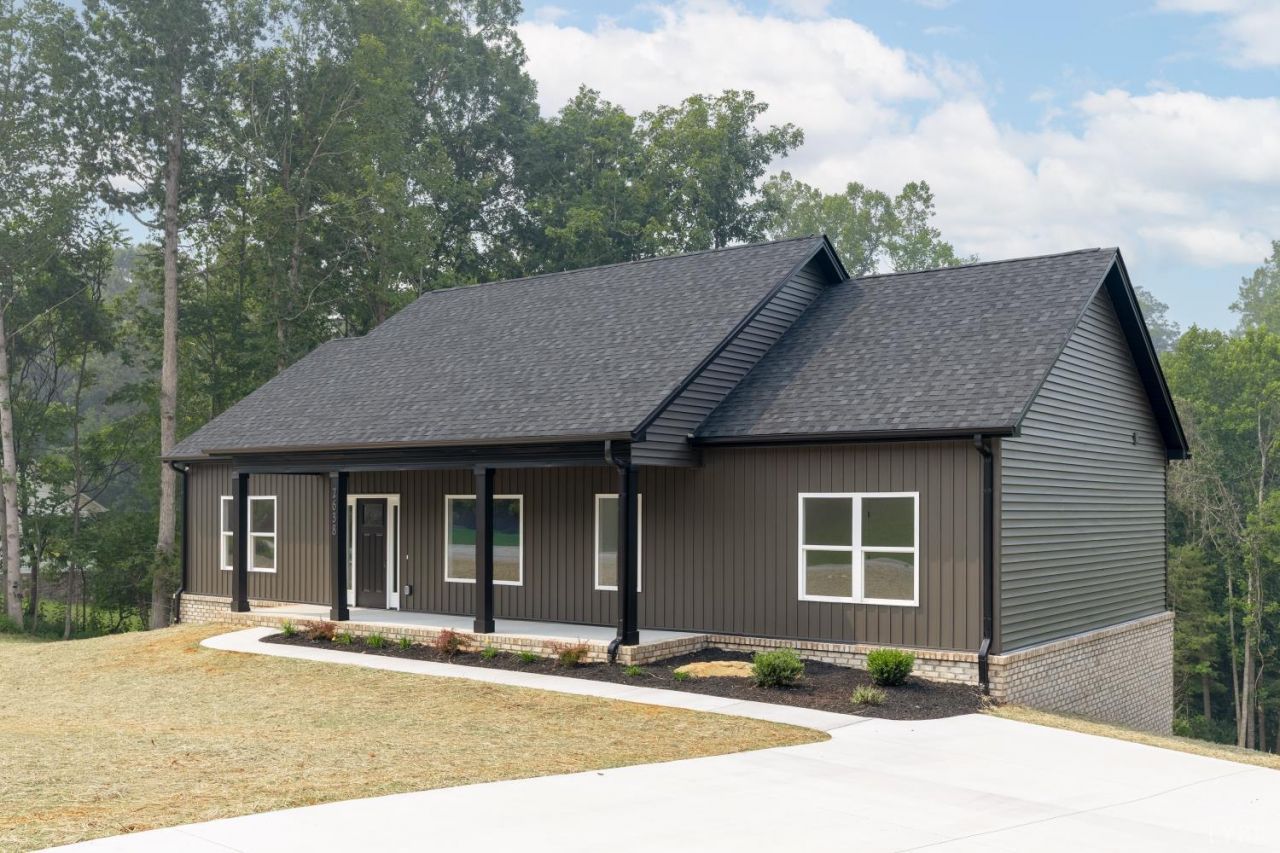
Completed new construction in beautiful Bedford County and ready for you to call home! Nestled on a peaceful 1-acre lot in the sought-after Victoria Lakes community, this move-in ready 3-bedroom, 2-bath home offers the perfect blend of modern style and everyday comfort. The open-concept floor plan features quality finishes throughout, a bright and inviting living area, and a beautifully designed kitchen with contemporary touches. The unfinished basement provides endless possibilities for future living space, a workshop, or extra storage. As a Victoria Lakes homeowner, you'll also enjoy access to the neighborhood pond and scenic walking trails. Don't miss your opportunity to own a brand-new home in this beautiful community!
Property Features
Property Type: Residential - Single Family
Basement: Yes
Cooling: Heat Pump
Heating: Heat Pump
Home Style: Ranch
Lot Size: 1.00 Acres
Roof Type: Shingle
Stories: 1.0
Taxes: $1,350
Year Built: 2026
Amenities
Ceiling Fan(s)
Drywall
Main Level Bedroom
Primary Bed w/Bath
Smoke Alarm
Tile Bath(s)
Walk-In Closet(s)
Deck
Off-Street Parking
Front Porch
Concrete Drive
Landscaped
Feature Descriptions
Appliance Features: Dishwasher, Microwave, Range-Elec, Refrigerator
Basement Features: Exterior Entrance, Full, Interior Entrance, Roughed in Bath, Walkout
Days on Site: 2
Exterior: Brick, Vinyl Siding
Fireplace Features: 1 Fireplace, Living Room, Other
Laundry Features: Dryer Connection, Laundry Room, Main Level, Washer Connections
Lot Dimensions: 1.0000 Acre(s)
Sewer: Septic Tank
Water: County
Room Sizes
Primary: 14.0 x 18.0
Bedroom 2: 12.0 x 12.0
Bedroom 3: 13.0 x 10.0
Breakfast Room: 7.0 x 11.0
Kitchen: 14.0 x 11.0
Laundry Room: 8.0 x 10.0
Living Room: 22.0 x 16.0
Local Schools
School District: Bedford
Listed By / Shown By
Listed By
Agency Name: eXp Realty LLC-Lynchburg
Shown By
Agent Name: Marti McVey
Agent Phone: Cell: (540) 470-0706
Agency Title: Montague Miller & Co. Realtors

Estimate Your Payment
Estimated Payment
$ 1,192.39 per month $954.77 Principal & Interest $112.50 Property Tax $125.13 Homeowner's Insurance
2638 Twin Lake Dr | MLS# 368091
This single family home located at 2638 Twin Lake Dr, Bedford, VA 24523 is currently listed for sale with an asking price of $429,000. This property was built in 2026 and has 3 bedrooms and 2 full baths with 1500 sq. ft. Twin Lake Dr is located in the Victoria Lakes subdivision within the Bedford school district. Search Victoria Lakes real estate on mmcvey.montaguemiller.com today.