
BEDS3
BATHS1 full
SQUARE FEET1,260
MLS#VAST2052178
STATUSACTIVE
PROPERTY TYPEResidential - Single Family
SUBDIVISIONCLEARVIEW-CHATHAM HGTS
SCHOOLSTAFFORD COUNTY PUBLIC SCHOOLS
Property Description
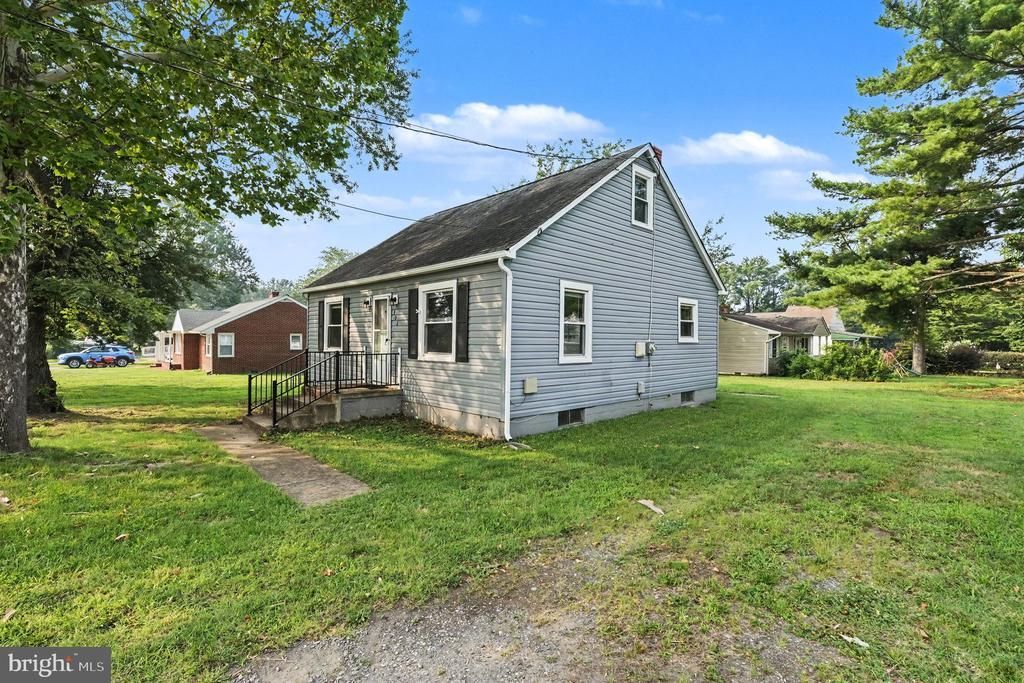
Nestled in the charming Clearview/Chatham Heights neighborhood, this delightful Cape Cod home exudes warmth and comfort. With 1,260 sq. ft. of thoughtfully designed space, it features three inviting bedrooms and a full bathroom with a classic tub shower. The traditional floor plan is enhanced by cozy carpeting and ceiling fans, creating a welcoming atmosphere throughout. The kitchen is equipped with essential appliances, including an electric oven/range, refrigerator, and convenient in-unit washer and dryer, making daily living a breeze. Outside, the cleared and level lot offers ample space for outdoor activities, complemented by a handy shed for additional storage. Located in a friendly community, you'll enjoy easy access to local parks, shops, and dining options, perfect for leisurely strolls or weekend outings. This home is not just a place to live; it's a place to create lasting memories. Experience the perfect blend of comfort and convenience in this lovely residence.
Property Features
Property Type: Residential - Single Family
Cooling: Window Unit(s), Multi Units
Fuel Type: Natural Gas
Heating: Forced Air
Home Style: Cape Cod
Lot Size: 0.00 Acre(S)
Roof Type: Shingle
Stories: 2.0
Taxes: $1,878
Year Built: 1950
Feature Descriptions
Additional Structures: Above Grade, Below Grade
Appliances: Dryer, Oven/Range - Electric, Refrigerator, Washer
Exterior: Vinyl Siding
Interior: Carpet, Ceiling Fan(s), Entry Level Bedroom, Bathroom - Tub Shower, Floor Plan - Traditional
Lot: Cleared, Level
Lot Dimensions: 0.00 Acre(S)
Sewer: Public Sewer
SQFT Above Finished: 1260
SQFT Total Finished: 1260
Structure Type: Detached
Water: Public
Local Schools
School District: STAFFORD COUNTY PUBLIC SCHOOLS
Listed By / Shown By
Listed By
Agency Name: Coldwell Banker Elite
Agency Phone: 5403730100
Shown By
Agent Name: Marti McVey
Agent Phone: Cell: (540) 470-0706
Agency Title: Montague Miller & Co. Realtors

Estimate Your Payment
Estimated Payment
$ 909.15 per month $665.44 Principal & Interest $156.50 Property Tax $87.21 Homeowner's Insurance
302 E Chatham Street | MLS# VAST2052178
This single family home located at 302 E Chatham Street , Fredericksburg, VA 22405 is currently listed for sale with an asking price of $299,000. This property was built in 1950 and has 3 bedrooms and 1 full baths with 1260 sq. ft. E Chatham Street is located in the CLEARVIEW-CHATHAM HGTS subdivision within the STAFFORD COUNTY PUBLIC SCHOOLS school district. Search CLEARVIEW-CHATHAM HGTS real estate on mmcvey.montaguemiller.com today.