
BEDS3
BATHS2 full
SQUARE FEET1,608
MLS#368124
STATUS
PROPERTY TYPEResidential - Single Family
SCHOOLHalifax
Property Description
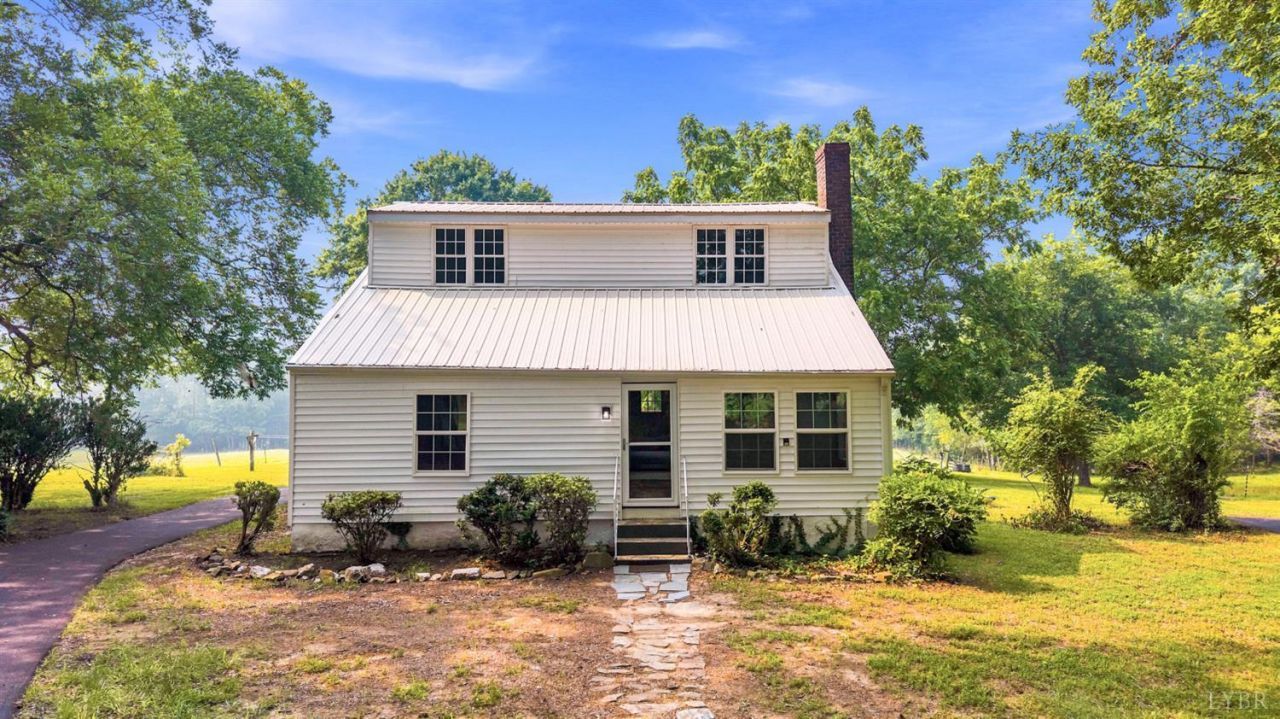
Step into Virginia history with this remarkable farmhouse mansion, circa 1820. Gracefully blending historic charm with modern comforts on 7 private acres. Once owned by the prominent Palmer (1700's) and later Epperson families, this property reflects Halifax County's rich tobacco-growing heritage and is believed to have connections to local Civil War history near Cow Creek. Original hardwood floors, doors, winding staircase, fireplaces, brick hearths, basement, smokehouse, and the foundation of an outdoor kitchen preserve its character, while the updated kitchen, two renovated baths, newer roof and siding are some of the improvements that offer modern day comforts. Outside you'll find paved driveway, towering oak trees, fenced pasture, orchard, livestock waterer, tractor shed, carport, chicken coop, rabbit hutch, and plenty of room for horses, cattle, goats - a true mini farm. Take a step back into the past and move toward your restful future, where low taxes await!
Property Features
Property Type: Residential - Single Family
Basement: Yes
Cooling: Window Unit(s)
Heating: Forced Warm Air-Oil, Propane
Home Style: Colonial, Farm House
Lot Size: 7.36 Acres
Roof Type: Metal
Stories: 1.0
Taxes: $695
Year Built: 1821
Amenities
Main Level Bedroom
Plaster
Separate Dining Room
Deck
Off-Street Parking
Rear Porch
Paved Drive
Landscaped
Secluded Lot
Feature Descriptions
Appliance Features: Dishwasher
Basement Features: Exterior Entrance, Full, Sump Pump
Days on Site: 1
Exterior: Vinyl Siding
Fireplace Features: 1 Fireplace, Living Room, Stove Insert
Laundry Features: Dryer Connection, Main Level, Washer Connections
Lot Dimensions: 7.3600 Acre(s)
Sewer: Septic Tank
Water: Well
Room Sizes
Primary: 16.110 x 9.7
Bedroom 2: 14.9 x 9.0
Bedroom 3: 14.9 x 11.7
Dining Room: 17.4 x 13.7
Kitchen: 16.9 x 15.8
Living Room: 17.3 x 17.3
Sun Room: 14.0 x 9.9
Local Schools
School District: Halifax
Listed By / Shown By
Listed By
Agency Name: Elite Realty
Shown By
Agent Name: Marti McVey
Agent Phone: Cell: (540) 470-0706
Agency Title: Montague Miller & Co. Realtors

Estimate Your Payment
Estimated Payment
$ 873.88 per month $721.42 Principal & Interest $57.92 Property Tax $94.54 Homeowner's Insurance
4011 Tobacco Road | MLS# 368124
This single family home located at 4011 Tobacco Road, Nathalie, VA 24577 is currently listed for sale with an asking price of $324,150. This property was built in 1821 and has 3 bedrooms and 2 full baths with 1608 sq. ft. Tobacco Road is located within the Halifax school district. Search Nathalie real estate on mmcvey.montaguemiller.com today.