
BEDS3
BATHS3 full 1 partial
SQUARE FEET3,091
MLS#679754
STATUSActive
PROPERTY TYPEResidential - Single Family
SUBDIVISIONBRADFORD
Property Description
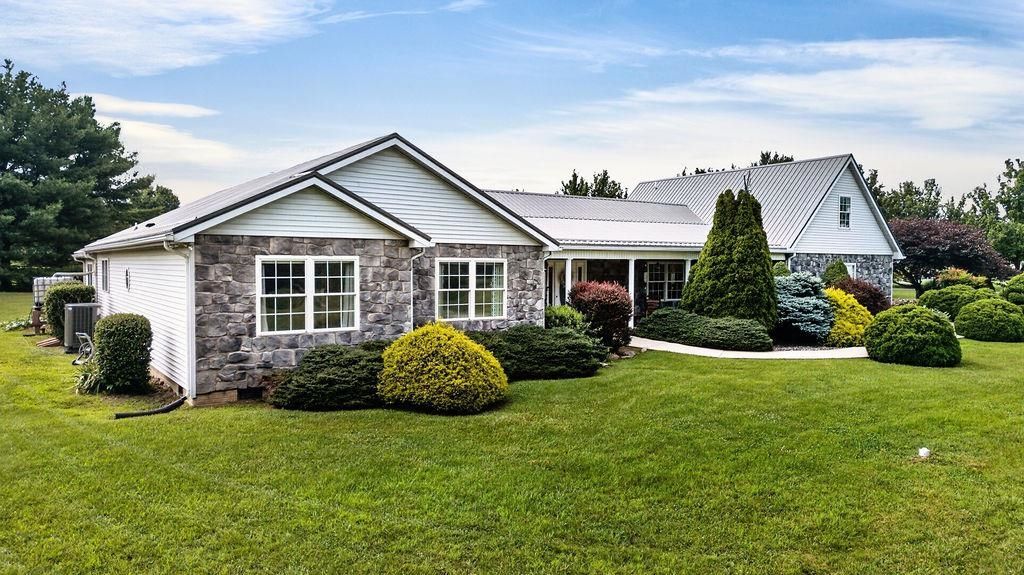
Enjoy the ease of spacious one-level living on a manageable 2.9-acre homesite! Offering over 3,000 square feet, this thoughtfully designed home provides generous room sizes, flexible living spaces, and the perfect balance of privacy without the upkeep of a larger farm. The oversized owner's suite is a true retreat featuring a walk-in closet, abundant vanity space, a step-in soaking tub, walk-in shower, attached hot tub room, and an adjoining flex room ideal for a sitting area, home office, or nursery. The expansive kitchen is designed for everyday living and entertaining with a butler's pantry plus an additional storage/flex room perfect for extra pantry space, freezers, hobbies, or organization. A finished bonus suite above the attached 3-car garage includes its own full bath, creating endless possibilities for guests, recreation, or a private workspace. Additional flexible rooms throughout the home offer 4-bedroom potential to fit your changing needs. Outside, enjoy beautiful views from the screened porch or low-maintenance composite deck, plenty of space for gardening or outdoor entertaining, and the comfort of a brand-new double-insulated metal roof. Conveniently located with quick access to Route 42, Parkersburg Turn
Property Features
Property Type: Residential - Single Family
Cooling: Central AC, Mini Split
Garage: 3
Heating: Central Heat
Lot Size: 2.90 Acres
Roof Type: Metal - Other
Stories: 1.5
Taxes: $2,855
Year Built: 2001
Feature Descriptions
Basement: No
Exterior: Vinyl
Fireplace Location: Living Room
Flooring: Carpet, Ceramic Tile, Laminate
Foundation: Concrete Block
Kitchen: Formica Counter, White Cabinets, Wood Cabinets
Laundry: Dryer Hookup, Washer Hookup
Lot: Garden Spot, Nearly Level
Lot Dimensions: 2.9 Acre(s)
Sewer: Installed Conventional
Water: Public Water
Windows: 8' Ceilings
Room Sizes
Great Room: 27.4x17
Laundry: 23.11x17.1
Half Bath: 5x5
Primary Bedroom: 18.7x12.9
Primary Bath: 13.11x12.9
Sun Room: 15.7x10.3
Exercise Room: 13.2x12.9
Bedroom: 18x10.4
Bedroom: 12.9x12.3
Full Bath: 9.2x8.3
Bonus Room: 25.5x11.10
Full Bath: 8.3x6
Local Schools
High School: Buffalo Gap
Middle School: Buffalo Gap
Elementary School: Churchville
Listed By / Shown By
Listed By
Agency Name: PAUL WESLEY REAL ESTATE
Agency Phone: 703-570-7307
Shown By
Agent Name: Marti McVey
Agent Phone: Cell: (540) 470-0706
Agency Title: Montague Miller & Co. Realtors

Estimate Your Payment
Estimated Payment
$ 1,559.46 per month $1,168.42 Principal & Interest $237.92 Property Tax $153.13 Homeowner's Insurance
40a Bradford St | MLS# 679754
This single family home located at 40a Bradford St, Swoope, VA 24479 is currently listed for sale with an asking price of $525,000. This property was built in 2001 and has 3 bedrooms and 3 full and 1 partial baths with 3091 sq. ft. 40a Bradford St is located in the BRADFORD subdivision. Search BRADFORD real estate on mmcvey.montaguemiller.com today.