
BEDS4
BATHS3 full 1 partial
SQUARE FEET2,878
MLS#VAPW2120886
STATUSACTIVE
PROPERTY TYPEResidential - Townhouse
SUBDIVISIONREIDS PROSPECT
SCHOOLPRINCE WILLIAM COUNTY PUBLIC SCHOOLS
Property Description
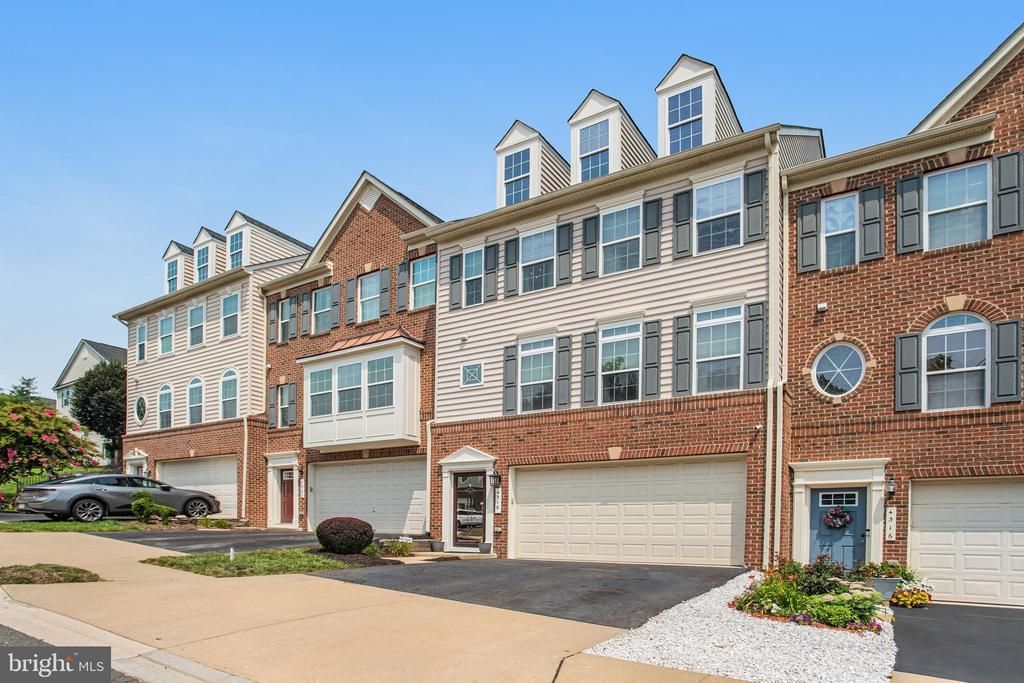
Welcome Home -- Stunning Luxury TH with 3 lvl "Bump Out"! Located in the sought-after Reid's Prospect. This well-built home offers approximately 2,878 sq ft of finished living space plus a double garage. With luxury finishes throughout and prepared for the market this home will not disappoint. The 3-lvl bump out adds 23'x9' addition to all three levels. Don't miss the 4th bedroom suite on the lower lvl with access to its own full bath, huge walk-in closet, and private patio. MBR with expansive spa bath, sitting room, tray ceiling and two walk-in closets. Open Gourmet kitchen with granite countertops and stainless steel appliances, main lvl family room and flexible morning room. Composite Deck, Stamped Concrete Patio & Parking for 4 cars and numerous unassigned guest parking for additional vehicles. Community amenities include a fitness center, pool, playgrounds and walking trails. You’ll love the convenience of just being minutes away from major commuter routes, buses and the VRE. Walking distance to grocery stores, restaurants and entertainment!
Property Features
Property Type: Residential - Townhouse
Basement: Yes
Basement: Daylight, Full, Connecting Stairway, Garage Access, Heated, Improved, Outside Entrance, Walkout Level, Windows
Cooling: Central A/C
Fireplaces: 1
Fuel Type: Natural Gas
Garage: 2
Heating: 90% Forced Air
Home Style: Colonial
Lot Size: 0.05 Acres
Roof Type: Architectural Shingle
Stories: 3.0
Taxes: $6,199
Year Built: 2011
Feature Descriptions
Additional Structures: Above Grade, Below Grade
Appliances: Built-In Microwave, Cooktop, Dishwasher, Disposal, Dryer, Icemaker, Microwave, Refrigerator, Stainless Steel Appliances, Washer
Community Amenities: Basketball Courts, Club House, Jog/Walk Path, Pool - Outdoor, Tot Lots/Playground
Days on Site: 29
Electric: 200+ Amp Service
Exterior: Gutter System, Bump-outs, Sidewalks
Exterior: Brick Veneer, Vinyl Siding
Fireplace: Electric
Flooring: Hardwood, Partially Carpeted, Tile/Brick
HOA Fee: $130.00/Monthly
Interior: Attic, Breakfast Area, Carpet, Family Room Off Kitchen, Floor Plan - Open, Kitchen - Eat-In, Kitchen - Gourmet, Kitchen - Island, Kitchen - Table Space, Primary Bath(s), Upgraded Countertops, Walk-in Closet(s), Window Treatments, Wood Floors, Bathroom - Jetted Tub
Lot Dimensions: 0.05 Acre(S)
Number of Rooms: 11
Parking Features: Asphalt Driveway
Parking Notes: 2 Total Parking Spaces
Rooms: Living Room, Bedroom 2,Bedroom 3,Kitchen, Bedroom 1,Sun/Florida Room, Laundry, Primary Bathroom
Sewer: Public Sewer
SQFT Above Finished: 2208
SQFT Below Finished: 670
SQFT Total Finished: 2878
Structure Type: Interior Row/Townhouse
Total Garage/Parking Spaces: 2
Utilities: Cable TV Available
Water: Public
Windows: Screens, Storm, Double Hung, Double Pane
Room Sizes
Primary Bathroom: 15 x 15 Level - Upper 1
Bedroom 2: 10 x 9 Level - Upper 1
Bedroom 1: 12 x 11 Level - Upper 1
Living Room: 16 x 18 Level - Main
Kitchen: 17 x 10 Level - Main
Sun/Florida Room: 23 x 9 Level - Main
Bedroom 3: 15 x 13 Level - Lower 1
Laundry: 9 x 10 Level - Lower 1
Local Schools
High School: CHARLES J. COLGAN SENIOR
Middle School: LOUISE BENTON
Elementary School: SONNIE PENN
School District: PRINCE WILLIAM COUNTY PUBLIC SCHOOLS
Listed By / Shown By
Listed By
Agency Name: RLAH @properties
Agency Phone: 3016520643
Shown By
Agent Name: Marti McVey
Agent Phone: Cell: (540) 470-0706
Agency Title: Montague Miller & Co. Realtors

Estimate Your Payment
Estimated Payment
$ 2,278.65 per month $1,557.90 Principal & Interest $516.58 Property Tax $204.17 Homeowner's Insurance
4318 Wisley Turn | MLS# VAPW2120886
This townhouse located at 4318 Wisley Turn, Woodbridge, VA 22192 is currently listed for sale with an asking price of $700,000. This property was built in 2011 and has 4 bedrooms and 3 full and 1 partial baths with 2878 sq. ft. Wisley Turn is located in the REIDS PROSPECT subdivision within the PRINCE WILLIAM COUNTY PUBLIC SCHOOLS school district. Search REIDS PROSPECT real estate on mmcvey.montaguemiller.com today.