
BEDS3
BATHS3 full
SQUARE FEET2,083
MLS#VASH2015158
STATUSACTIVE
PROPERTY TYPEResidential - Single Family
SUBDIVISIONLAKEVIEW PEDESTAL HOMES
SCHOOLSHENANDOAH COUNTY PUBLIC SCHOOLS
Property Description
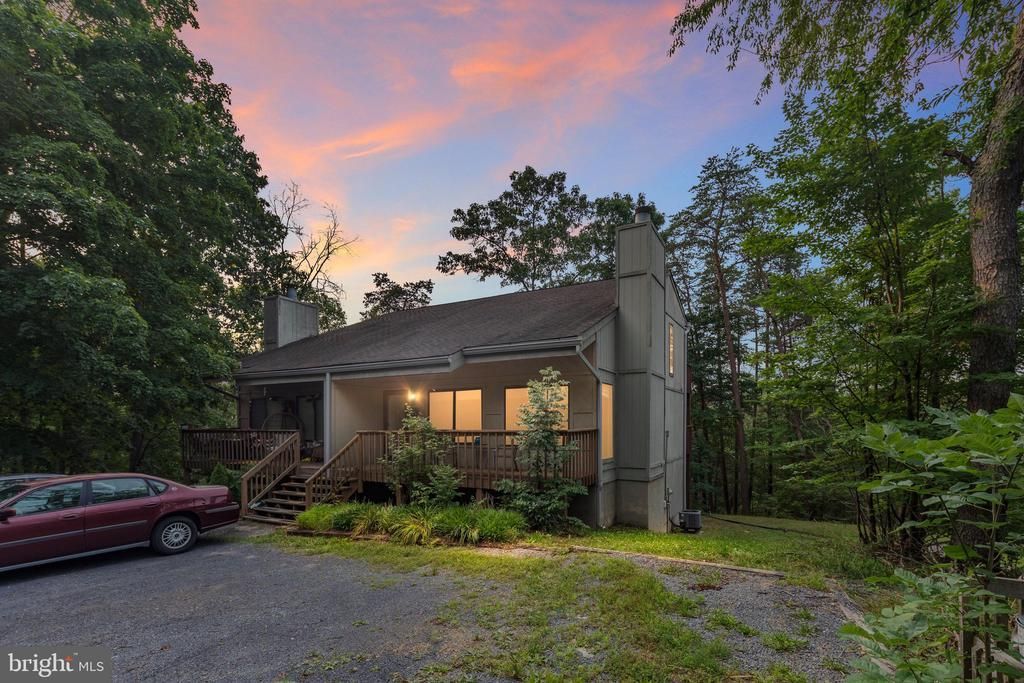
This immaculate 3-story home offers 3 bedrooms and 3 baths. The upper level has an open floor concept for the kitchen, dining room, and living room with a fireplace to enjoy a cozy fire. 1 Bedroom on the main level and a full bath. The 2nd level has a primary bedroom and bathroom with a sauna to relax in. There is a deck off each bedroom to sit and enjoy the peaceful surroundings. The bottom unit that is not connected to the upper level has an open floor concept with a full kitchen, dining room, and living room combination. There is 1 bedroom and 1 bath. The unit is close to Bryce Resort, Lake Laura, and many walking trails. This would make a great primary home or even a second home. If you are interested in additional income, use it as an Airbnb, renting one or both units. This house comes fully furnished. Call before this beauty is gone.
Property Features
Property Type: Residential - Single Family
Cooling: Central A/C
Fireplaces: 1
Fuel Type: Electric
Heating: Heat Pump(s)
Home Style: Traditional
Lot Size: 0.14 Acres
Roof Type: Architectural Shingle
Stories: 3.0
Taxes: $980
Year Built: 1984
Feature Descriptions
Additional Structures: Above Grade, Below Grade
Appliances: Built-In Microwave, Dishwasher, Dryer, Refrigerator, Stove, Washer, Water Heater
Condo/Coop Fee: $900.00/Quarterly
Interior: Ceiling Fan(s), Entry Level Bedroom, Floor Plan - Open, Sauna
Lot Dimensions: 0.14 Acre(S)
Parking Notes: 2 Total Parking Spaces
Pet Restrictions: No Pet Restrictions
Rooms: Living Room, Bedroom 2,Bedroom 3,Kitchen, Bedroom 1,Laundry, Bathroom 1,Bathroom 2,Bathroom 3
Sewer: Public Sewer
SQFT Above Finished: 1269
SQFT Below Finished: 814
SQFT Total Finished: 2083
Structure Type: Twin/Semi-Detached
Total Garage/Parking Spaces: 2
Water: Public
Local Schools
School District: SHENANDOAH COUNTY PUBLIC SCHOOLS
Listed By / Shown By
Listed By
Agency Name: Johnston and Rhodes Real Estate
Agency Phone: 5404599650
Shown By
Agent Name: Marti McVey
Agent Phone: Cell: (540) 470-0706
Agency Title: Montague Miller & Co. Realtors

Estimate Your Payment
Estimated Payment
$ 773.91 per month $612.03 Principal & Interest $81.67 Property Tax $80.21 Homeowner's Insurance
452 B Spitz Lane B Lane , Unit B | MLS# VASH2015158
This single family home located at 452 B Spitz Lane B Lane , Unit B, Basye, VA 22810 is currently listed for sale with an asking price of $275,000. This property was built in 1984 and has 3 bedrooms and 3 full baths with 2083 sq. ft. B Spitz Lane B Lane , Unit B is located in the LAKEVIEW PEDESTAL HOMES subdivision within the SHENANDOAH COUNTY PUBLIC SCHOOLS school district. Search LAKEVIEW PEDESTAL HOMES real estate on mmcvey.montaguemiller.com today.