
BEDS2
BATHS3 full 1 partial
SQUARE FEET2,111
MLS#VAFX2328398
STATUSACTIVE
PROPERTY TYPEResidential - Townhouse
SUBDIVISIONWOODFIELD ESTATES
SCHOOLFAIRFAX COUNTY PUBLIC SCHOOLS
Property Description
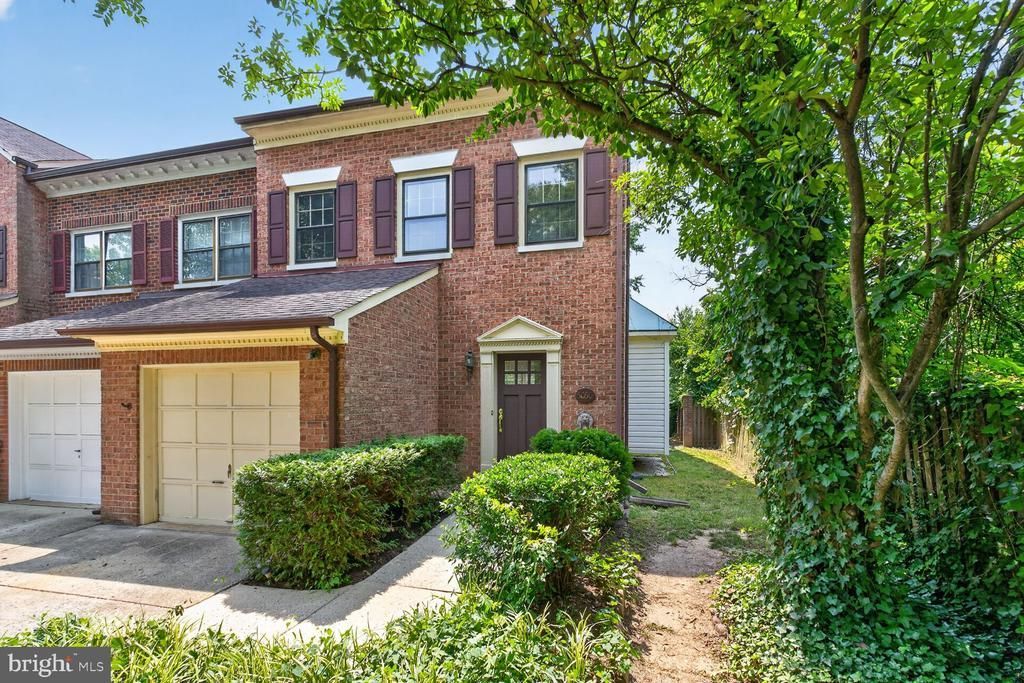
In the sought-after Woodfield Estates community in Alexandria, this brick-front Thoreau model offers spacious, well-designed, light-filled living. This 2 bedroom plus loft, 3.5-bathroom home offers over 2,000 square feet of bright, natural light and is completely move-in ready. The main level has an open floor plan with hardwood floors, a spacious dining room, and a family room designed for entertaining. The kitchen receives abundant natural light and features sliding glass doors that lead to a deck and patio for outdoor dining. The upper level features a large primary bedroom with hardwood floors, cathedral ceilings, skylights, an en-suite bathroom, and a versatile loft perfect for a home office or gym. The second bedroom features brand-new carpeting, an en-suite bathroom, and a spacious closet. In the lower level, fully finished space is perfect for activities and entertaining, complete with a wood-burning fireplace and a wet bar. This property is a commuter's dream, offering easy access to Washington, D.C. and Northern Virginia. It is located just minutes from the I-495 Beltway, a few minutes from the Van Dorn Metro Station, and less than 10 miles from Ronald Reagan Washington National Airport (DCA). Within a few miles from the 52-acre former Landmark Mall location that will be the sight for a new mixed-use community and state-of-the-art INOVA medical campus. Expected completion in 2028.
Property Features
Property Type: Residential - Townhouse
Basement: Yes
Basement: Connecting Stairway, Daylight, Partial, Full, Fully Finished, Heated, Improved, Interior Access, Windows, Other
Cooling: Ceiling Fan(s), Central A/C
Fireplaces: 1
Fuel Type: Natural Gas
Garage: 1
Heating: Heat Pump(s)
Home Style: Traditional
Lot Size: 0.00 Acre(S)
Roof Type: Asphalt
Stories: 2.0
Taxes: $7,454
Year Built: 1985
Feature Descriptions
Additional Structures: Above Grade, Below Grade
Appliances: Built-In Microwave, Central Vacuum, Dishwasher, Disposal, Dryer - Electric, Oven/Range - Electric, Refrigerator, Stainless Steel Appliances, Stove, Washer, Water Heater
Days on Site: 6
Electric: Underground
Exterior: Brick Front, Aluminum Siding
Exterior: Gutter System, Sidewalks
Fencing: Fully, Wood
Fireplace: Screen, Stone
Flooring: Hardwood, Carpet, Ceramic Tile, Luxury Vinyl Plank
HOA Fee: $400.00/Quarterly
Interior: Bar, Bathroom - Jetted Tub, Bathroom - Stall Shower, Bathroom - Tub Shower, Breakfast Area, Carpet, Cedar Closet(s), Ceiling Fan(s), Central Vacuum, Chair Railings, Combination Dining/Living, Crown Moldings, Family Room Off Kitchen, Floor Plan - Open, Formal/Separate Dining Room, Kitchen - Eat-In, Primary Bath(s), Walk-in Closet(s), Wet/Dry Bar, Wood Floors
Lot: Backs to Trees, Adjoins - Open Space, Cul-de-sac, Front Yard, Level, Private
Lot Dimensions: 0.00 Acre(S)
Number of Rooms: 11
Parking Features: Concrete Driveway
Parking Notes: 2 Total Parking Spaces
Pet Restrictions: No Pet Restrictions
Rooms: Dining Room, Primary Bedroom, Bedroom 2,Kitchen, Family Room, Foyer, Loft, Recreation Room, Utility Room, Bathroom 2,Bathroom 3,Attic, Primary Bathroom, Half Bath
Sewer: Public Sewer
Special View Info: Trees/Woods
SQFT Above Finished: 1756
SQFT Below Finished: 355
SQFT Total Finished: 2111
Structure Type: End of Row/Townhouse
Total Garage/Parking Spaces: 2
Utilities: Natural Gas Available, Water Available
Water: Public
Windows: Skylights
Room Sizes
Dining Room: 9 x 12 Level - Main
Family Room: 13 x 13 Level - Main
Half Bath: 5 x 5 Level - Main
Kitchen: 15 x 8 Level - Main
Foyer: 7 x 7 Level - Main
Primary Bedroom: 15 x 16 Level - Upper 1
Primary Bathroom: 13 x 8 Level - Upper 1
Loft: 21 x 9 Level - Upper 1
Bedroom 2: 11 x 16 Level - Upper 1
Bathroom 2: 5 x 8 Level - Upper 1
Recreation Room: 21 x 15 Level - Lower 1
Bathroom 3: 5 x 8 Level - Lower 1
Utility Room: 17 x 9 Level - Lower 1
Local Schools
High School: EDISON
Middle School: TWAIN
Elementary School: BUSH HILL
School District: FAIRFAX COUNTY PUBLIC SCHOOLS
Listed By / Shown By
Listed By
Agency Name: TTR Sothebys International Realty
Agency Phone: 7033193344
Shown By
Agent Name: Marti McVey
Agent Phone: Cell: (540) 470-0706
Agency Title: Montague Miller & Co. Realtors

Estimate Your Payment
Estimated Payment
$ 2,269.95 per month $1,457.75 Principal & Interest $621.17 Property Tax $191.04 Homeowner's Insurance
6050 Estates Drive | MLS# VAFX2328398
This townhouse located at 6050 Estates Drive, Alexandria, VA 22310 is currently listed for sale with an asking price of $655,000. This property was built in 1985 and has 2 bedrooms and 3 full and 1 partial baths with 2111 sq. ft. Estates Drive is located in the WOODFIELD ESTATES subdivision within the FAIRFAX COUNTY PUBLIC SCHOOLS school district. Search WOODFIELD ESTATES real estate on mmcvey.montaguemiller.com today.