
BEDS2
BATHS2 full
SQUARE FEET1,155
MLS#VAFX2327444
STATUSACTIVE
PROPERTY TYPERental - Condominium
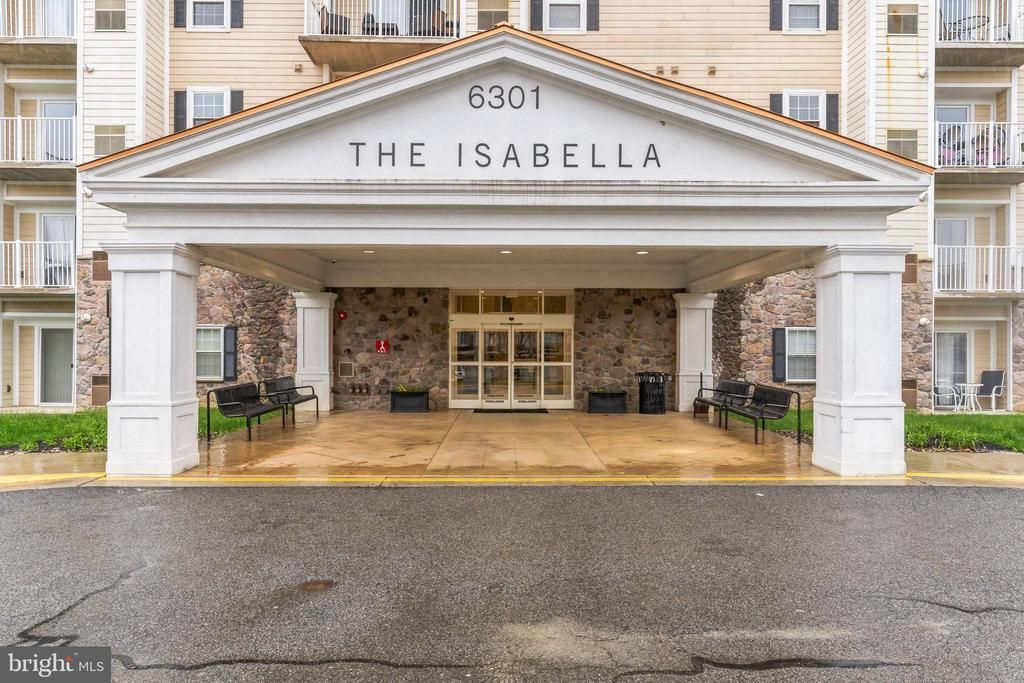
SUBDIVISIONISABELLA AT MONTICELLO MEWS
SCHOOLFAIRFAX COUNTY PUBLIC SCHOOLS
Property Description
Experience urban living at its finest in this charming fifth-floor condo boasting stunning balcony vistas. Revel in the elegance of wood floors, a galley kitchen with granite counters, and delightful pendant lighting over the breakfast bar. The balcony off the living area offers an idyllic spot for morning coffee or evening stargazing. Retreat to the master suite featuring a double vanity and tiled shower. Enjoy community amenities including a gated entry, pool, fitness center, dog park, and one assigned parking spot in the basement garage, with the added convenience of a free shuttle to the Metro. Near everything you could want to see or do in Alexandria and beyond. Pets considered on a case-by-case basis.*** Resident must choose between two resident benefit packages at time of application.
Property Features
Property Type: Rental - Condominium
Cooling: Central A/C
Fuel Type: Natural Gas
Garage: 1
Heating: Forced Air
Home Style: Colonial
Stories: 1.0
Year Built: 2012
Feature Descriptions
Additional Structures: Above Grade
Appliances: Dishwasher, Disposal, Oven/Range - Gas, Refrigerator, Washer/Dryer Stacked, Microwave
Building Name: ISABELLA AT MONTICELLO MEWS
Community Amenities: Common Grounds, Elevator, Exercise Room, Extra Storage, Gated Community, Pool - Outdoor, Reserved/Assigned Parking, Swimming Pool, Bike Trail, Concierge, Party Room
Condo/Coop Fee: $0.00/Unknown
Days on Site: 1
Exterior: Aluminum Siding
Exterior: Exterior Lighting, Sidewalks
Flooring: Ceramic Tile, Hardwood
Interior: Breakfast Area, Primary Bath(s), Upgraded Countertops, Crown Moldings, Wood Floors, Floor Plan - Open
Parking Features: Parking Garage, Assigned
Pet Restrictions: Breed Restrictions, Case by Case Basis, Number Limit, Size/Weight Restriction
Rent Includes: HOA/Condo Fee
Rooms: Living Room, Primary Bedroom, Bedroom 2,Kitchen, Foyer
Sewer: Public Sewer
SQFT Above Finished: 1155
SQFT Total Finished: 1155
Structure Type: Unit/Flat/Apartment
Total Garage/Parking Spaces: 1
Water: Public
Room Sizes
Kitchen: 12 x 8 Level - Main
Bedroom 2: 16 x 11 Level - Main
Primary Bedroom: 16 x 11 Level - Main
Foyer: 11 x 6 Level - Main
Living Room: 13 x 11 Level - Main
Local Schools
School District: FAIRFAX COUNTY PUBLIC SCHOOLS
Listed By / Shown By
Listed By
Agency Name: Mars Hill Realty Group INC
Agency Phone: 5712678639
Shown By
Agent Name: Marti McVey
Agent Phone: Cell: (540) 470-0706
Agency Title: Montague Miller & Co. Realtors

6301 Edsall Road, Unit 521 | MLS# VAFX2327444
This property located at 6301 Edsall Road, Unit 521, Alexandria, VA 22312 is currently listed for rent with an asking price of $2,500 / Monthly. Edsall Road, Unit 521 is located within the FAIRFAX COUNTY PUBLIC SCHOOLS school district. Search Alexandria real estate on mmcvey.montaguemiller.com today.