
BEDS2
BATHS1 full
SQUARE FEET1,107
MLS#679779
STATUSActive
PROPERTY TYPEResidential - Single Family
Property Description
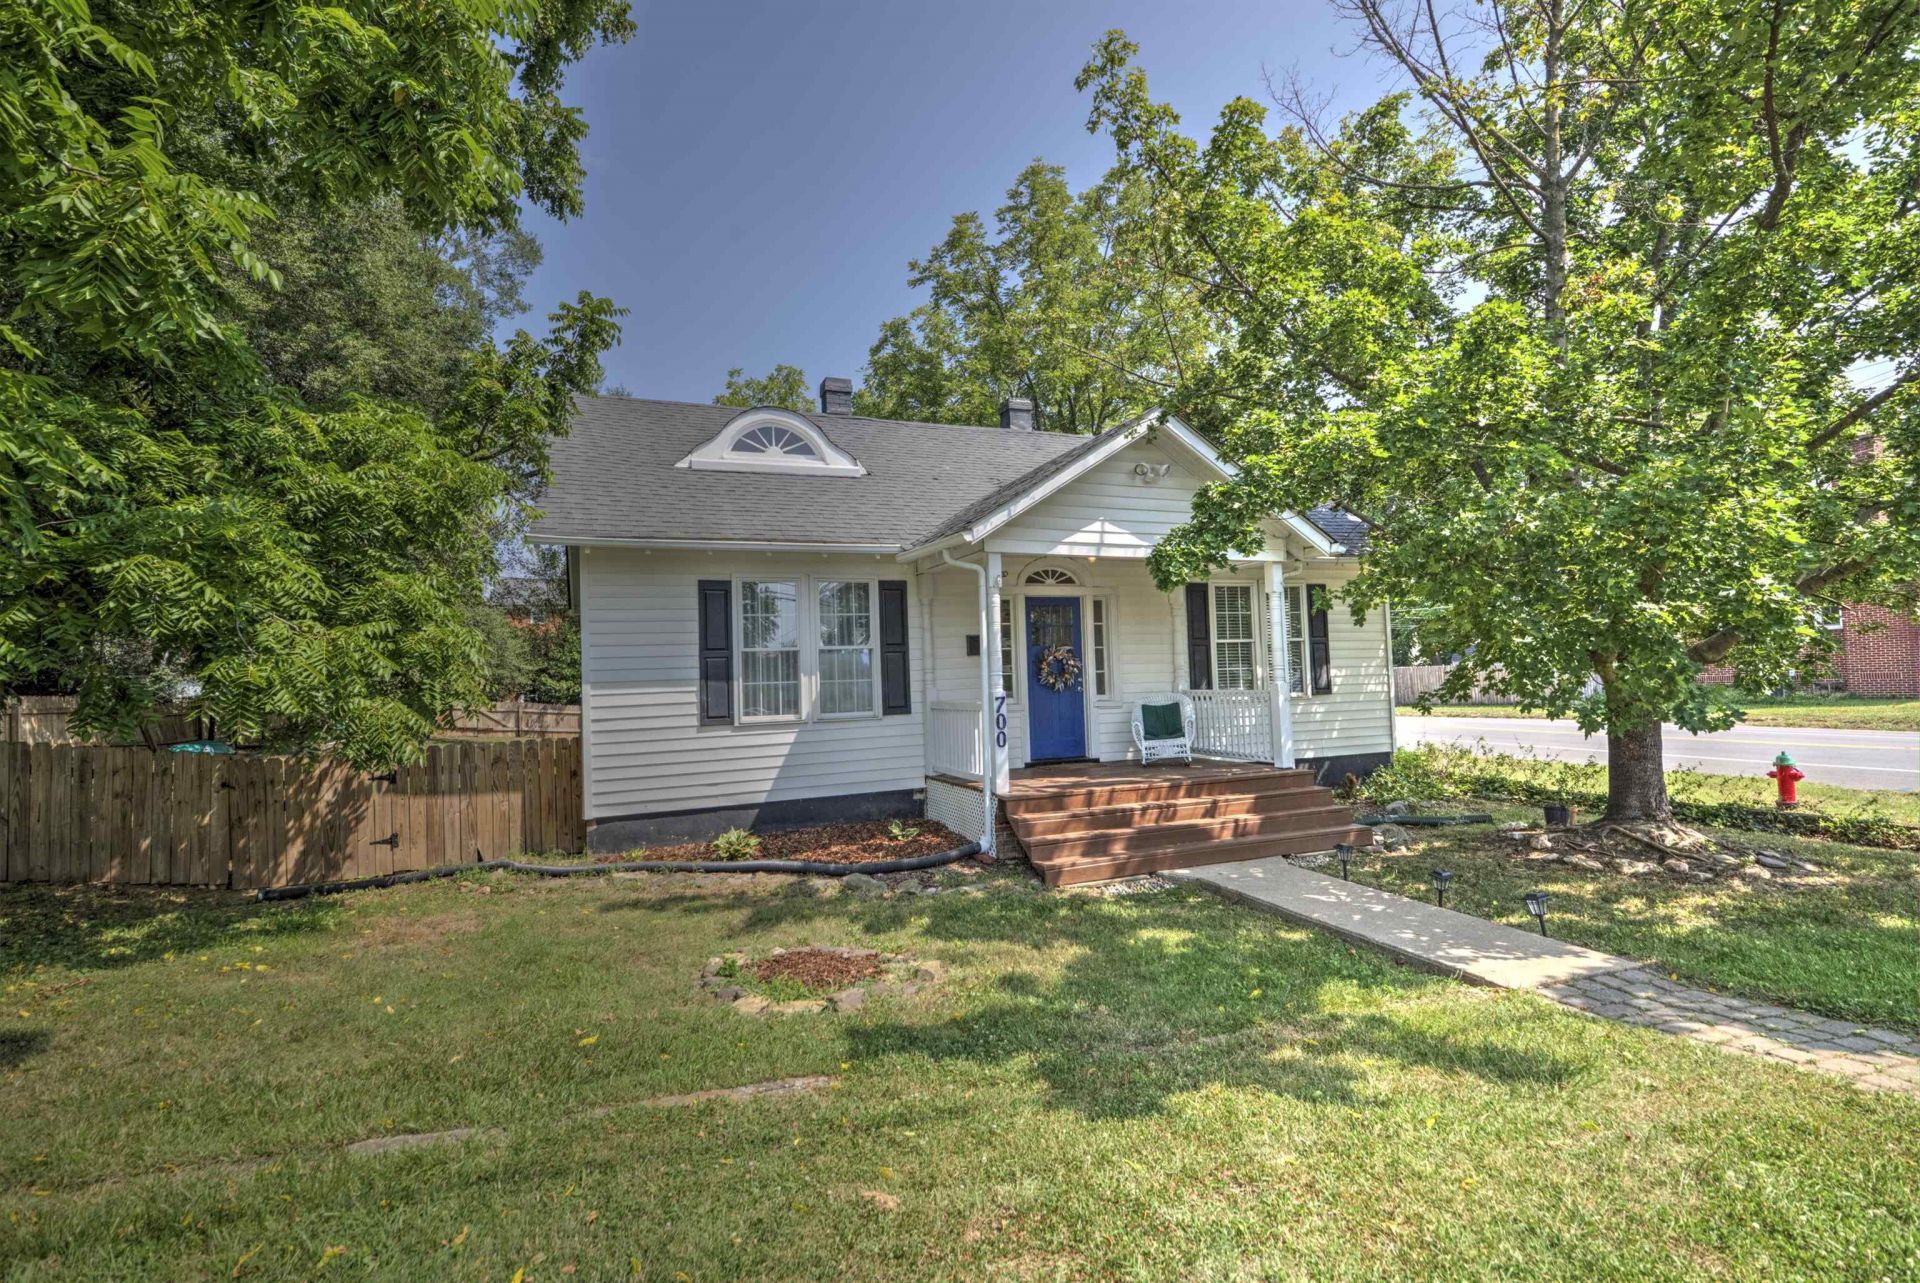
Step into the timeless charm of this 1920s home. Situated on an oversized lot of .20 acres-approximately one and a half city lots. Surrounded by mature shade trees, relax on the covered front porch or entertain guests on the back deck overlooking the fully fenced rear yard. Inside, you'll find 1920's craftsmanship including 9-foot ceilings, a traditional foyer with sidelights and a transom window, Craftsman-style trim, and original wormy pine wood floors throughout much of the home. Large windows fill the living spaces with natural light, and nearly all have been upgraded to double-pane windows. The functional floor plan includes a formal dining room as well as a breakfast nook. The kitchen features newer appliances, and the bathroom includes a stone floor. A hookup for stacked washer/dryer is conveniently located in the laundry area. Dual-fuel HVAC system automatically switches from the heat pump to the gas furnace when outdoor temperatures drop below 40 degrees (adjustable), along with a programmable thermostat installed just two years ago. The spacious attic and laundry room offer potential to create additional living space. Located just a 10-minute walk from William Perry Elementary.
Property Features
Property Type: Residential - Single Family
Cooling: Heat Pump
Fuel Type: Natural Gas
Heating: Dual Fuel, Forced Air, Heat Pump, Natural Gas
Home Style: Bungalow
Lot Size: 0.20 Acres
Roof Type: Composition Shingle
Stories: 1.0
Taxes: $1,624
Year Built: 1929
Feature Descriptions
Basement: Yes
Exterior: Vinyl
Flooring: Concrete, Pine, Stone, Luxury Vinyl Plank
Foundation: Concrete Block, Poured Concrete
Kitchen: Formica Counter, Wood Cabinets
Laundry: Dryer Hookup, Stack Unit Hookup
Lot: Landscaped, Nearly Level
Lot Dimensions: 0.2 Acre(s)
Sewer: Public Sewer
Special View Info: Residential View
Water: Public Water
Windows: 9' Ceilings, Double-hung Windows, Insulated Windows, Vinyl Clad Windows
Local Schools
High School: Waynesboro
Middle School: Kate Collins
Elementary School: William Perry
Listed By / Shown By
Listed By
Agency Name: HELP-U-SELL DIRECT SAVINGS REAL ESTATE
Agency Phone: 540-949-4357
Shown By
Agent Name: Marti McVey
Agent Phone: Cell: (540) 470-0706
Agency Title: Montague Miller & Co. Realtors

Estimate Your Payment
Estimated Payment
$ 763.38 per month $555.28 Principal & Interest $135.33 Property Tax $72.77 Homeowner's Insurance
700 Sherwood Ave | MLS# 679779
This single family home located at 700 Sherwood Ave, Waynesboro, VA 22980 is currently listed for sale with an asking price of $249,500. This property was built in 1929 and has 2 bedrooms and 1 full baths with 1107 sq. ft. Search Waynesboro real estate on mmcvey.montaguemiller.com today.