
BEDS4
BATHS3 full 1 partial
SQUARE FEET1,950
MLS#VASP2044080
STATUSACTIVE
PROPERTY TYPERental - Townhouse
SUBDIVISIONCOURTHOUSE COMMONS
SCHOOLSPOTSYLVANIA COUNTY PUBLIC SCHOOLS
Property Description
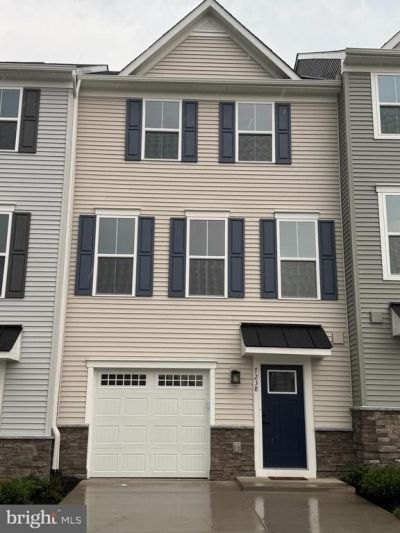
Be the first to live in this stunning brand-new Ballad Model townhome in the desirable Courthouse Commons community! This never-lived-in home offers 4 bedrooms, 3 full bathrooms, 1 half bathroom, and approximately 1,950 sq. ft. of finished living space, thoughtfully designed for modern comfort and convenience. The welcoming ground level features a spacious foyer, a private bedroom, and a full bathroom—ideal for guests, a home office, or multi-generational living. Step outside to the walkout backyard, which backs to beautiful trees, providing privacy and a peaceful setting. The main level boasts an open-concept layout with a bright and spacious great room flowing seamlessly into the gourmet kitchen. The kitchen is both stylish and functional, featuring an oversized center island, a walk-in pantry, and ample cabinet space. The adjoining dining area opens to a 10' x 16' composite deck, perfect for relaxing or entertaining while enjoying views of the private, tree-lined backyard. A conveniently located powder room completes this level. The upper level offers a luxurious primary suite along with two additional bedrooms, two full bathrooms, and a conveniently located laundry area. No smoking. Pets considered on a case-by-case basis. Available for immediate occupancy
Property Features
Property Type: Rental - Townhouse
Basement: Yes
Basement: Fully Finished, Walkout Level
Cooling: Central A/C
Fuel Type: Electric
Garage: 1 car attached
Heating: Programmable Thermostat, Heat Pump(s)
Home Style: Craftsman, Traditional
Lot Size: 0.03 Acres
Roof Type: Architectural Shingle
Stories: 3.0
Year Built: 2026
Feature Descriptions
Additional Structures: Above Grade, Below Grade
Appliances: Dishwasher, Disposal, Exhaust Fan, Icemaker, Microwave, Oven - Self Cleaning, Refrigerator, Stainless Steel Appliances, Stove, Washer/Dryer Hookups Only, Water Dispenser, Water Heater - High-Efficiency
Community Amenities: Club House, Pool - Outdoor, Swimming Pool, Tot Lots/Playground
Electric: 200+ Amp Service, Underground
Exterior: Sidewalks, Street Lights
Exterior: Blown-In Insulation, Concrete, Stone, Vinyl Siding
Flooring: Carpet, Luxury Vinyl Plank
HOA Fee: $0.00/Monthly
Interior: Attic, Dining Area, Family Room Off Kitchen, Floor Plan - Open, Kitchen - Eat-In, Kitchen - Island, Primary Bath(s), Recessed Lighting, Upgraded Countertops, Walk-in Closet(s)
Lot: Backs to Trees
Lot Dimensions: 0.03 Acre(S)
Parking Features: Attached Garage, Driveway, On Street, Concrete Driveway
Pet Restrictions: Case by Case Basis, Breed Restrictions, Number Limit, Pet Addendum/Deposit, Size/Weight Restriction
Rent Includes: HOA/Condo Fee, Trash Removal
Sewer: Public Sewer
Special View Info: Trees/Woods
SQFT Above Finished: 1950
SQFT Total Finished: 1950
Structure Type: Interior Row/Townhouse
Total Garage/Parking Spaces: 1
Utilities: Electric Available, Cable TV Available, Under Ground
Water: Public
Windows: Insulated
Local Schools
High School: SPOTSYLVANIA
School District: SPOTSYLVANIA COUNTY PUBLIC SCHOOLS
Listed By / Shown By
Listed By
Agency Name: Advin Realty, LLC
Agency Phone: 7035742519
Shown By
Agent Name: Marti McVey
Agent Phone: Cell: (540) 470-0706
Agency Title: Montague Miller & Co. Realtors

7238 Musca Shire Lane | MLS# VASP2044080
This property located at 7238 Musca Shire Lane , Spotsylvania, VA 22553 is currently listed for rent with an asking price of $2,750 / Monthly. Musca Shire Lane is located within the SPOTSYLVANIA COUNTY PUBLIC SCHOOLS school district. Search Spotsylvania real estate on mmcvey.montaguemiller.com today.