
BEDS3
BATHS3 full 1 partial
SQUARE FEET1,728
MLS#VAAX2063308
STATUSPENDING
PROPERTY TYPEResidential - Townhouse
SUBDIVISIONOLD TOWN COMMONS
SCHOOLALEXANDRIA CITY PUBLIC SCHOOLS
Property Description
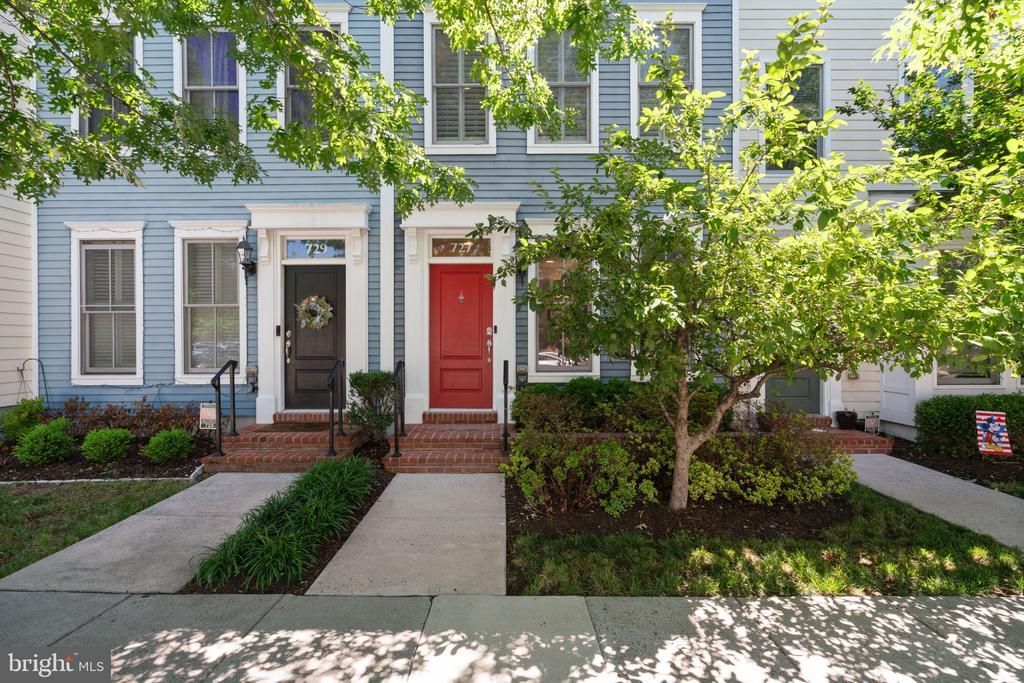
Welcome to Old Town Alexandria, modern convenience and charming walkability. This beautifully updated and maintained 4 level townhome oozes charm and personality throughout. First floor - your welcoming foyer and main level den/home office boasts custom tile flooring, entry to your rear load 1 car garage. Level 2 - Open concept living space - entertain family and friends around your custom Silestone quartz island and rennovated kitchen, stainless steel appliances, and just brimming with natural ight! Separate dining space leads to your family room, complete with plantation shutters, cozy space for movie nights. Half bath with gorgeous tile accent wall rounds out your main living space. Level 3 - Primary suite boasts plantation shutters, walk-in closet, beautifully updated primary bath with walk-in shower, dual vanity and custom tile floor. Secondary bedroom with en-suite bath and laundry room complete your third level. Level 4 - Bonus living/work/crafting space opens to your rooftop terrace, just perfect for enjoying these beautiful summer nights! Third bedroom and third full bath could be the perfect guest suite! Updates Include * New HVAC top 2 floors 2025 * New HVAC bottom 2 floors 2023 * New Hot Water Tank 2025 * But the best feature? The walkability to EVERYWHERE! Starbucks? 7 minutes! Trader Joe's? 7 minutes! The Metro? 10 minutes!! Convenient to Route 1, access to Washington DC, Routes 66, 395 and 495. This home is truly a gem and must be seen to be appreciated!
Property Features
Property Type: Residential - Townhouse
Cooling: Ceiling Fan(s), Central A/C, Zoned, Heat Pump(s)
Fuel Type: Natural Gas, Electric
Garage: 1
Heating: Heat Pump(s), Forced Air
Home Style: Contemporary
Lot Size: 0.02 Acres
Roof Type: Shingle
Stories: 4.0
Taxes: $12,075
Year Built: 2010
Feature Descriptions
Additional Structures: Above Grade, Below Grade
Appliances: Dishwasher, Disposal, Dryer, Exhaust Fan, Icemaker, Microwave, Oven - Single, Refrigerator, Washer
Building Name: OLD TOWN COMMONS
Days on Site: 27
Exterior: Aluminum Siding
Exterior: Bump-outs
Flooring: Hardwood
HOA Fee: $111.00/Monthly
Interior: Kitchen - Gourmet, Breakfast Area, Dining Area, Primary Bath(s), Upgraded Countertops, Window Treatments, Wood Floors, Floor Plan - Open
Lot Dimensions: 0.02 Acre(S)
Parking Notes: 1 Total Parking Spaces
Rooms: Living Room, Dining Room, Primary Bedroom, Bedroom 2,Bedroom 3,Kitchen, Family Room, Den
Sewer: Public Sewer
Special View Info: Scenic Vista, Street
SQFT Above Finished: 1728
SQFT Total Finished: 1728
Structure Type: Interior Row/Townhouse
Total Garage/Parking Spaces: 1
Water: Public
Windows: Double Pane
Room Sizes
Kitchen: 15 x 14 Level - Main
Bedroom 3: 10 x 10 Level - Upper 2
Primary Bedroom: 14 x 12 Level - Upper 1
Bedroom 2: 10 x 10 Level - Upper 1
Family Room: 12 x 12 Level - Upper 2
Den: 10 x 10 Level - Lower 1
Dining Room: 12 x 10 Level - Main
Living Room: 15 x 10 Level - Main
Local Schools
High School: T.C. WILLIAMS
School District: ALEXANDRIA CITY PUBLIC SCHOOLS
Listed By / Shown By
Listed By
Agency Name: Keller Williams Realty
Agency Phone: 7034309008
Shown By
Agent Name: Marti McVey
Agent Phone: Cell: (540) 470-0706
Agency Title: Montague Miller & Co. Realtors

Estimate Your Payment
Estimated Payment
$ 3,913.65 per month $2,570.53 Principal & Interest $1,006.25 Property Tax $336.88 Homeowner's Insurance
727 N Alfred Street | MLS# VAAX2063308
This townhouse located at 727 N Alfred Street, Alexandria, VA 22314 is currently listed for sale with an asking price of $1,155,000. This property was built in 2010 and has 3 bedrooms and 3 full and 1 partial baths with 1728 sq. ft. N Alfred Street is located in the OLD TOWN COMMONS subdivision within the ALEXANDRIA CITY PUBLIC SCHOOLS school district. Search OLD TOWN COMMONS real estate on mmcvey.montaguemiller.com today.