
BEDS4
BATHS3 full 1 partial
SQUARE FEET2,240
MLS#VAWR2014886
STATUSACTIVE
PROPERTY TYPEResidential - Single Family
SUBDIVISIONAPPLE MT LAKE
SCHOOLWARREN COUNTY PUBLIC SCHOOLS
Property Description
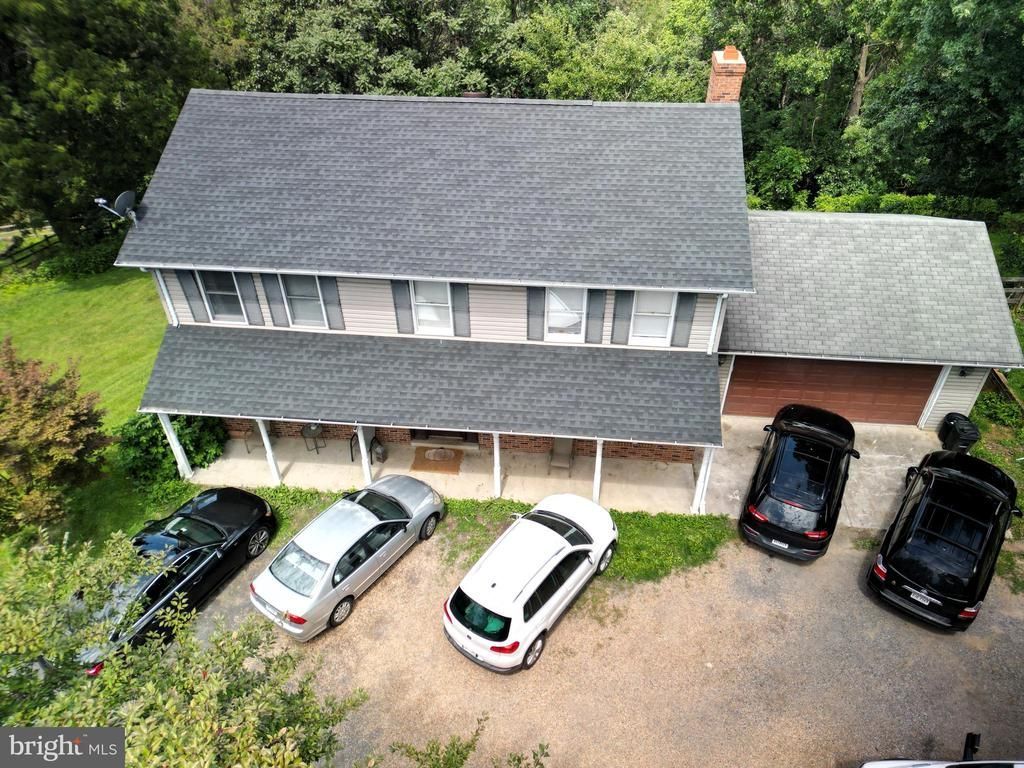
Exceptional Opportunity! This spacious home offers over 3,000 square feet of living space across three levels and is ready for its next owner to make it shine. With a few updates and your personal touch, this property has outstanding potential. Featuring 4 generously sized bedrooms, 3.5 bathrooms, a large kitchen, a welcoming family room with a fireplace, and a separate formal dining room, the home provides an excellent layout for both everyday living and entertaining. The unfinished basement is a blank canvas, ready to become the recreation room, home theater, gym, or additional living space you’ve always envisioned. Situated on a beautiful 1.03-acre lot with peaceful wooded views, you’ll enjoy privacy while being just 2 miles from I-66, offering convenient access to shopping, dining, and commuting routes.
Property Features
Property Type: Residential - Single Family
Basement: Yes
Basement: Walkout Level
Cooling: Central A/C, Heat Pump(s)
Fireplaces: 1
Fuel Type: Electric
Garage: 2
Heating: Heat Pump(s), Forced Air
Home Style: Colonial
Lot Size: 1.03 Acres
Stories: 3.0
Taxes: $2,753
Year Built: 1989
Feature Descriptions
Additional Structures: Above Grade, Below Grade
Days on Site: 4
Exterior: Vinyl Siding
HOA Fee: $55.00/Monthly
Interior: Combination Kitchen/Dining, Dining Area, Floor Plan - Open, Kitchen - Eat-In
Lot Dimensions: 1.03 Acre(S)
Parking Notes: 2 Total Parking Spaces
Rooms: Living Room, Dining Room, Kitchen, Family Room, Den, Recreation Room
Sewer: Septic < # of BR
SQFT Above Finished: 2240
SQFT Total Finished: 2240
Structure Type: Detached
Total Garage/Parking Spaces: 2
Water: Private
Local Schools
High School: WARREN COUNTY
Middle School: WARREN COUNTY HIGH SCHOOL
Elementary School: HILDA J. BARBOUR
School District: WARREN COUNTY PUBLIC SCHOOLS
Listed By / Shown By
Listed By
Agency Name: Cuzzi Realty, Inc.
Agency Phone: 7033522000
Shown By
Agent Name: Marti McVey
Agent Phone: Cell: (540) 470-0706
Agency Title: Montague Miller & Co. Realtors

Estimate Your Payment
Estimated Payment
$ 1,513.21 per month $1,135.04 Principal & Interest $229.42 Property Tax $148.75 Homeowner's Insurance
92 Apple Orchard Drive | MLS# VAWR2014886
This single family home located at 92 Apple Orchard Drive, Linden, VA 22642 is currently listed for sale with an asking price of $510,000. This property was built in 1989 and has 4 bedrooms and 3 full and 1 partial baths with 2240 sq. ft. Apple Orchard Drive is located in the APPLE MT LAKE subdivision within the WARREN COUNTY PUBLIC SCHOOLS school district. Search APPLE MT LAKE real estate on mmcvey.montaguemiller.com today.